
Phase 1 · Mastercard Lounge & suites
Scotiabank Arena
Ceiling coordination, Revit families and construction documentation for a new hospitality space and its surrounding arena spaces.
00 / PROJECT FILM
Phase 1 in motion
The official film shows the wider Phase 1 renovation; this study focuses on the lounge and adjacent spaces.
- Practice
- Sports & Entertainment
- Role
- Architectural Technologist
- Involvement
- Pre-design through construction documents
- Scope
- Mastercard Lounge, corridors, concourses and individual suites
- Tools
- Revit, AutoCAD, Bluebeam, Enscape
- Completed
- 2023 · Lounge and 200-level suites
01 / OVERVIEW
From suites to lounge
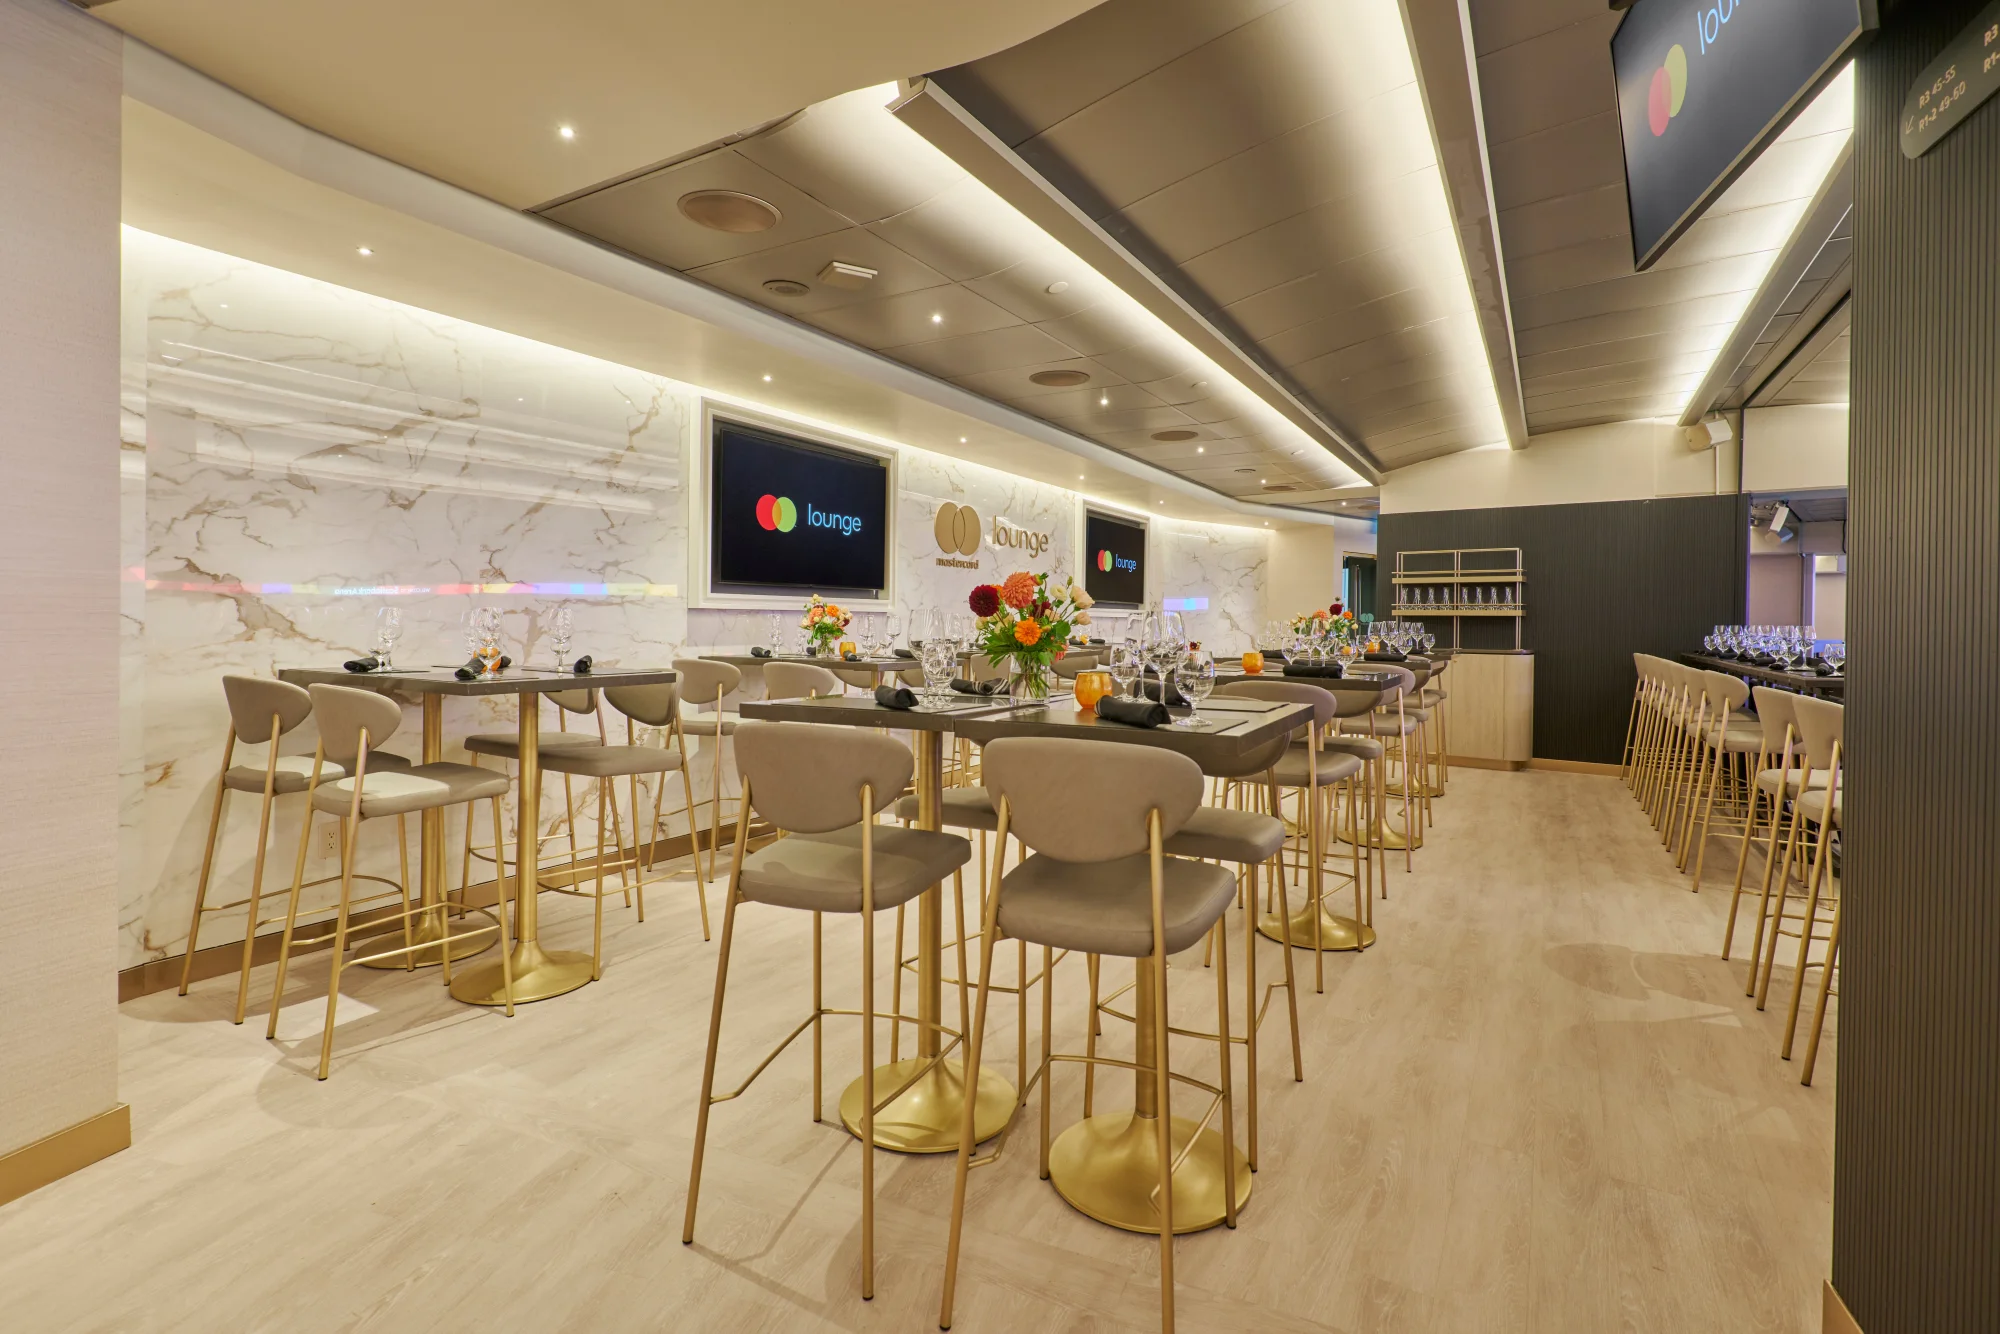
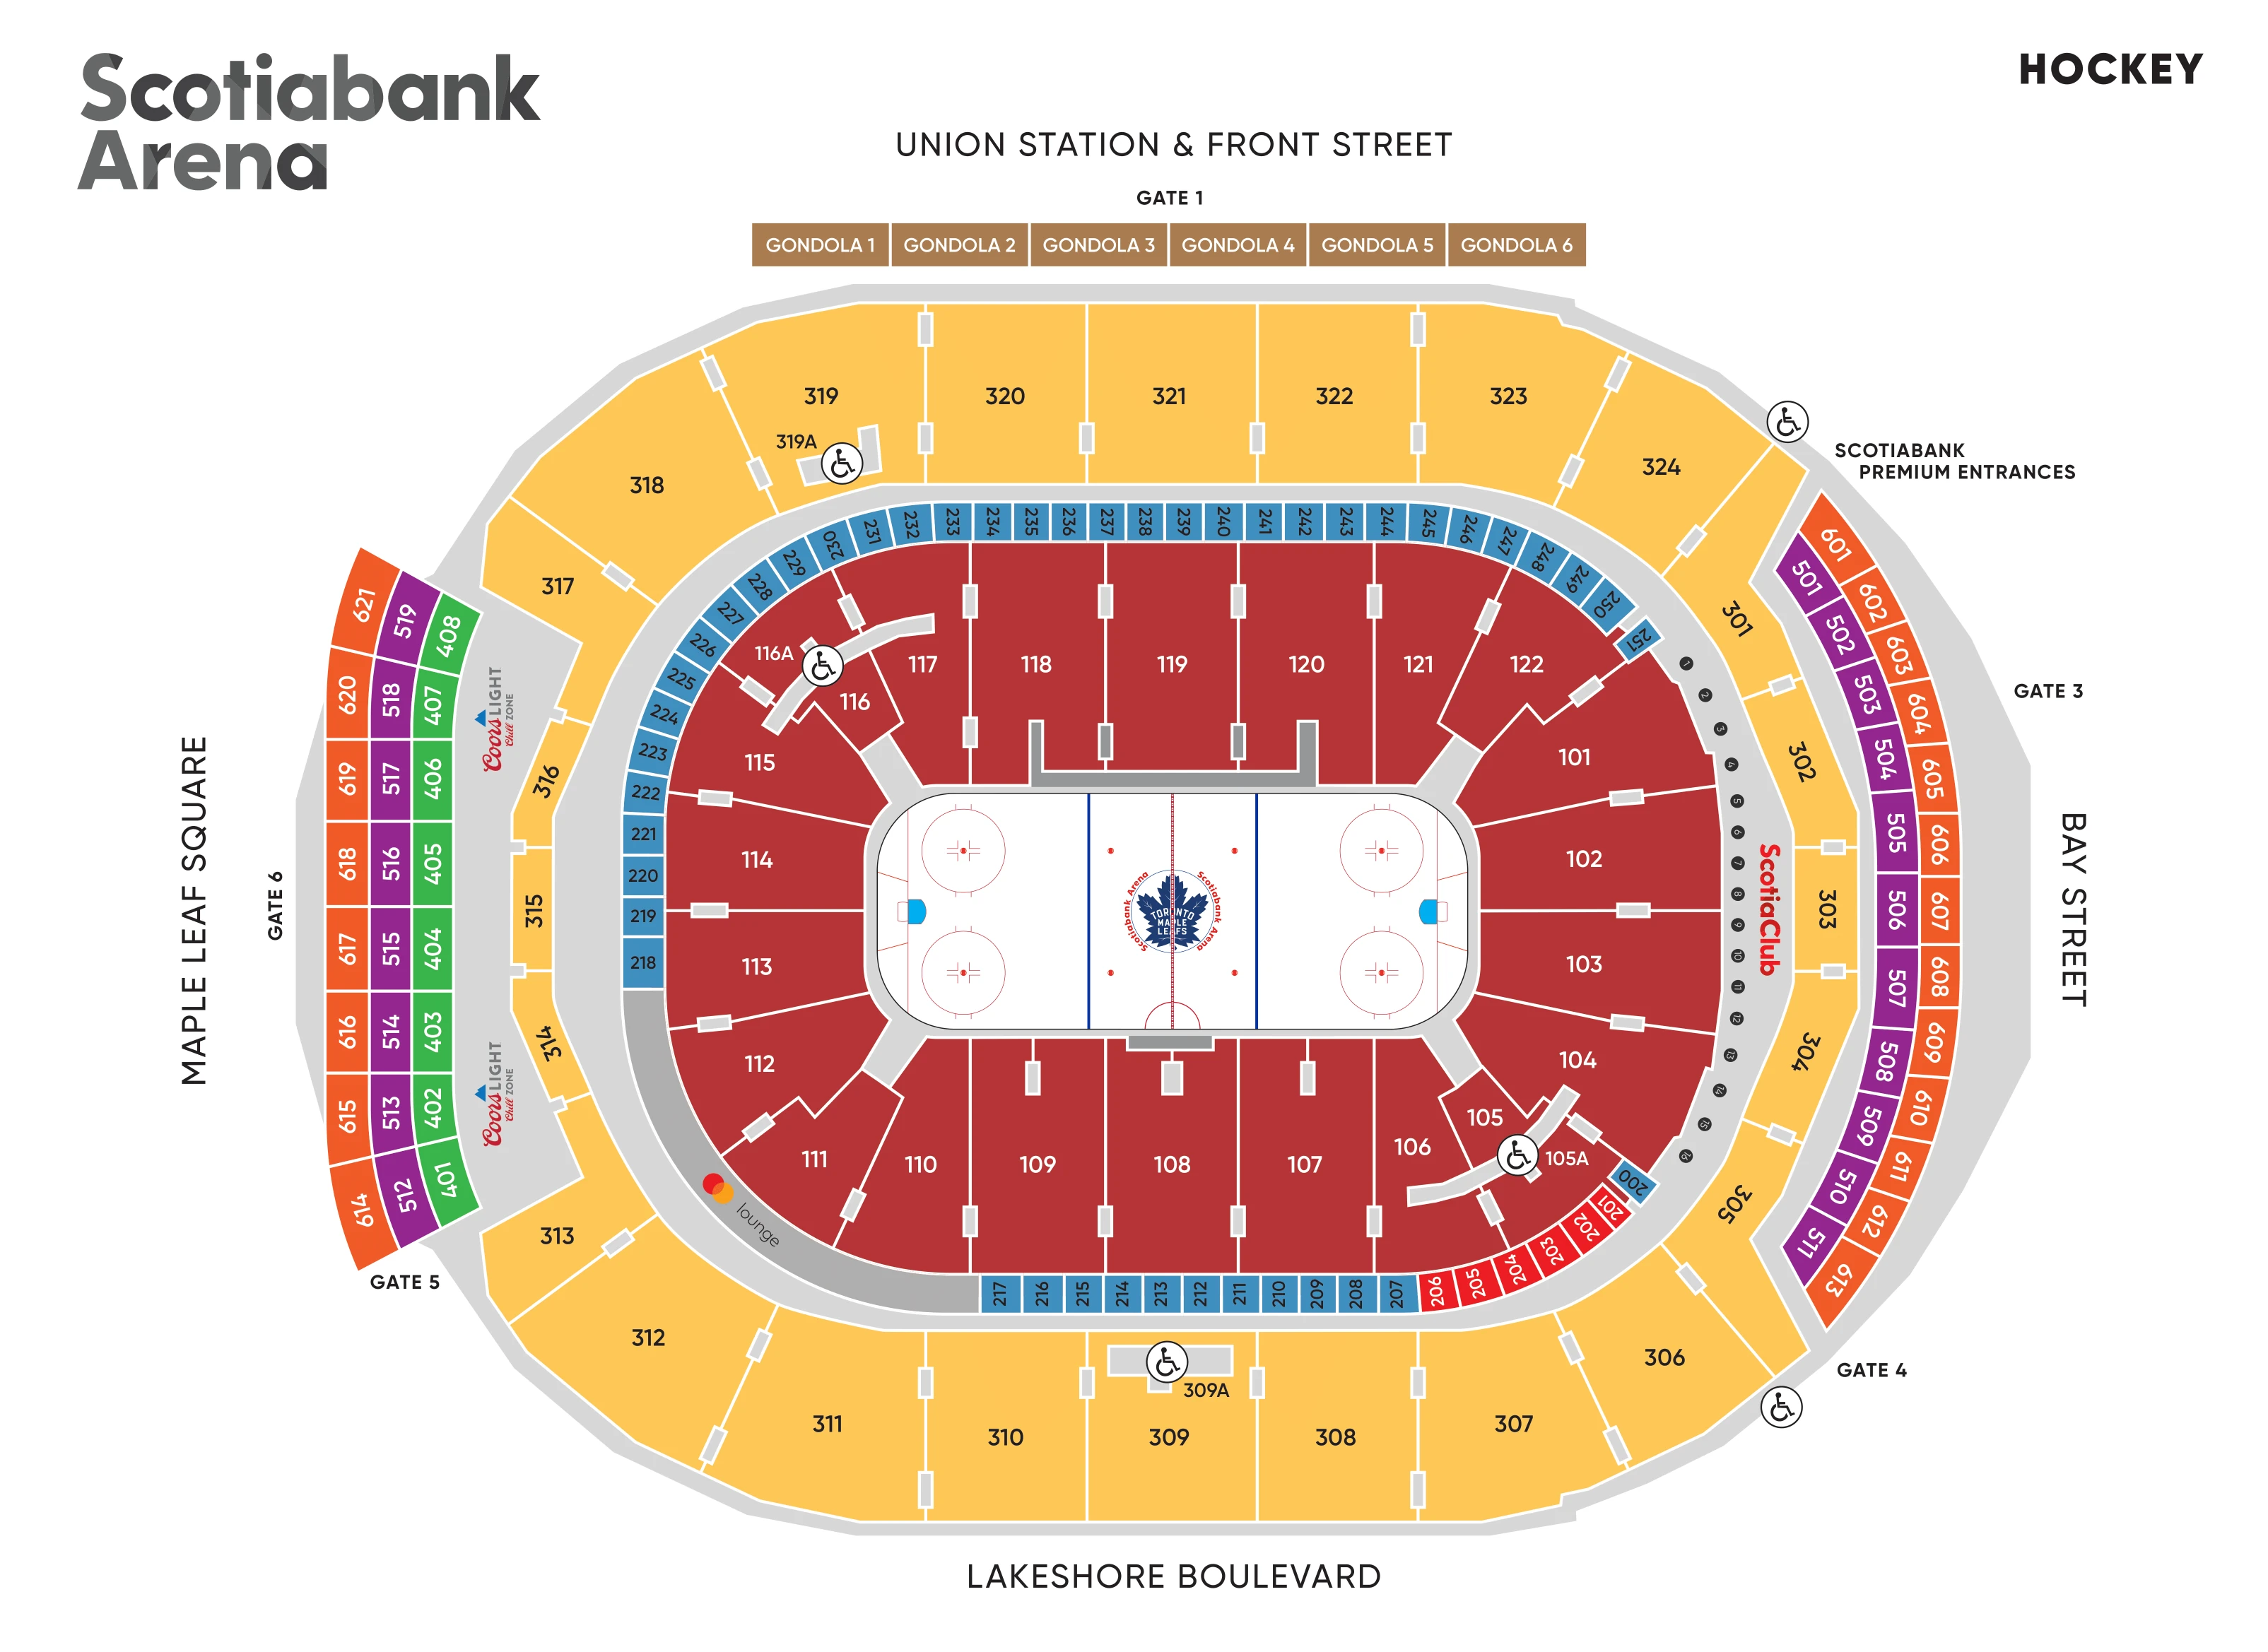
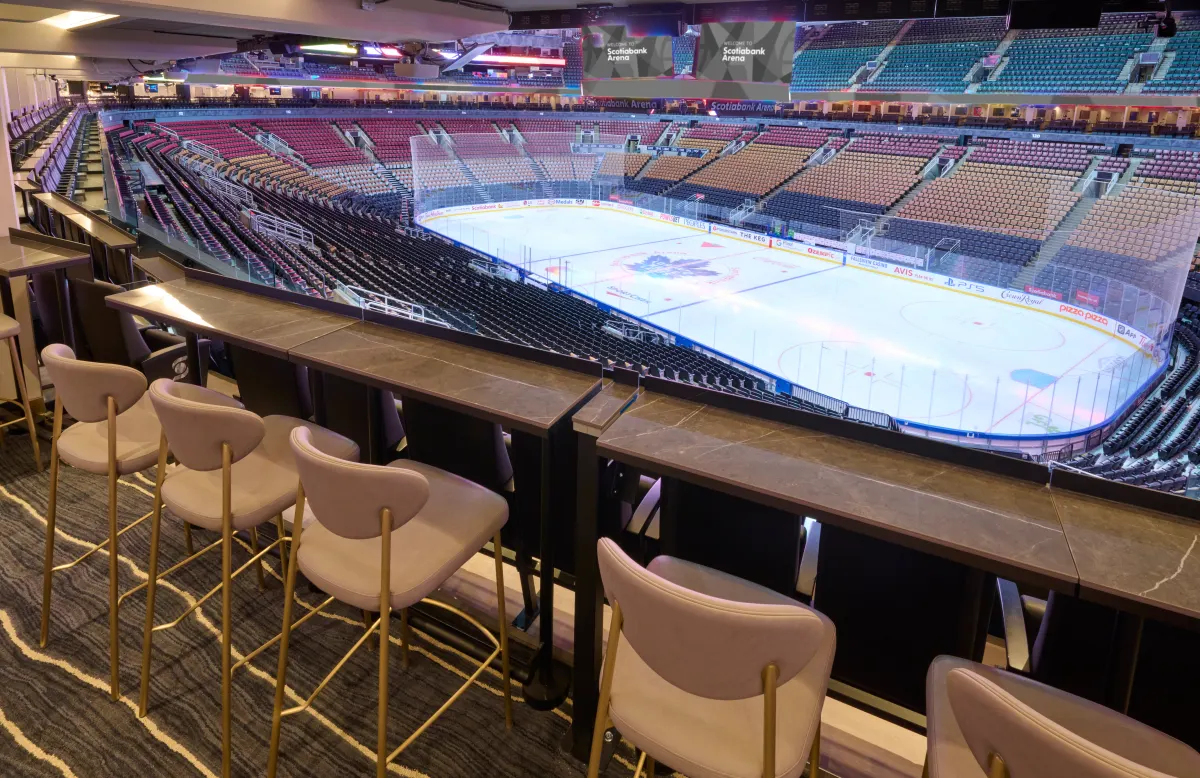
The Mastercard Lounge brings dining, hospitality and event viewing together on the arena’s 200 level. Existing suites were merged into one space, requiring a new ceiling layout.
At BBB Architects, my Phase 1 contribution covered the lounge, corridors, concourses and remaining suites from pre-design through construction documents.
Understanding how the arena operates shaped the plans, phasing and technical details.
02 / MY ROLE
My role
- Developed pre-design and schematic design options in Revit, then supported design development and construction documents.
- Coordinated reflected ceiling plans with lighting, MEP and ICT.
- Linked consultant Revit models and overlaid AutoCAD consultant plans.
- Created parametric Revit families for coordination.
- Raised clashes in biweekly consultant meetings.
- Modelled food-and-beverage prototypes and integrated bar consultant information.
- Modelled and detailed the central island in plans and sections.
- Modelled and detailed the bulkhead enclosing the party-room divider in Revit, coordinating accessible clearances and wheelchair positions.
- Prepared finishes, schedules and specifications.
03 / SELECTED WORK · 1 OF 2
Curved ceilings
- Challenge
- A new lounge ceiling and curved ACT patterns across more than 50 suites.
- Method
- Used a guide detail line to align the curved ACT pattern in Revit, then coordinated lighting, MEP and ICT information.
- Resolution
- PCL’s scan revealed a low pipe. After site verification, the bulkhead was lowered while the lounge retained an open feeling.
03 / SELECTED WORK · 2 OF 2
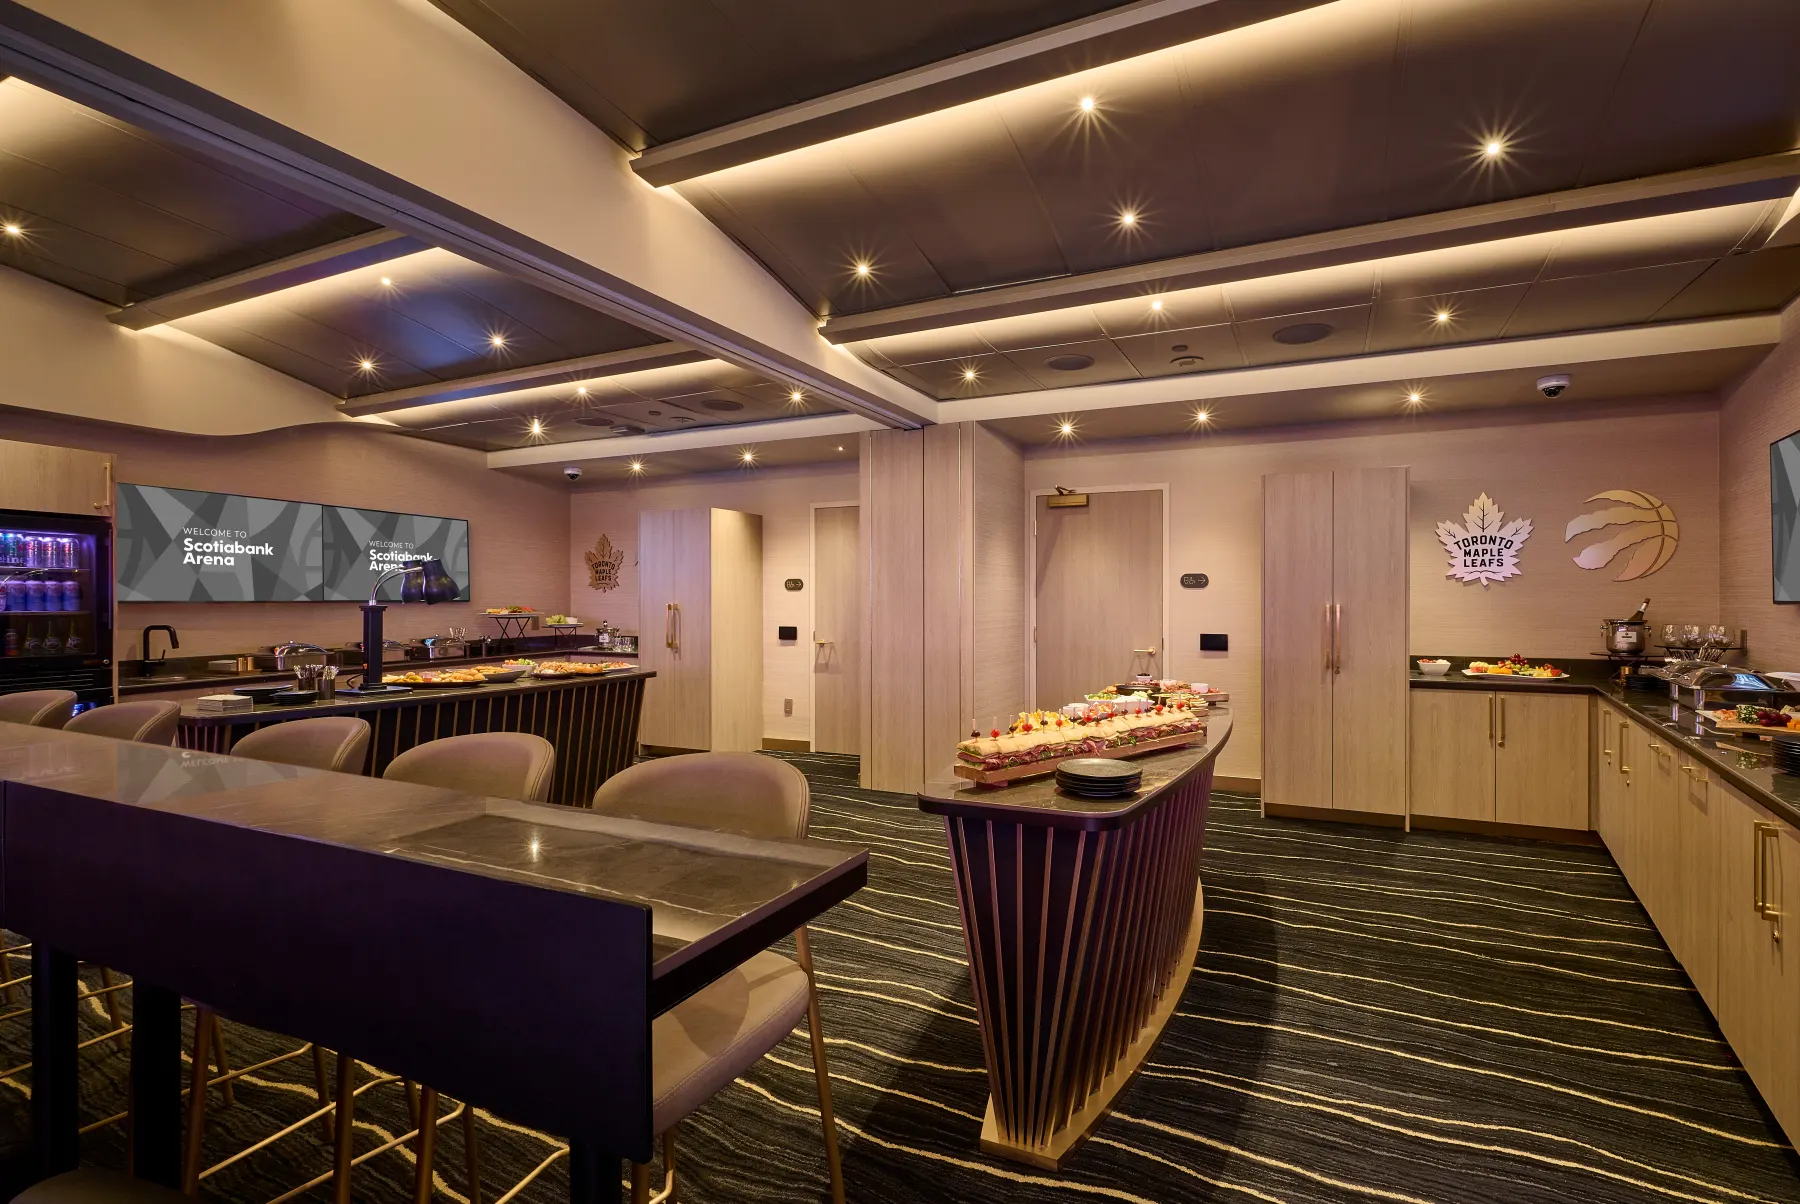
The central island
- Challenge
- The flared island needed suite-specific variants that kept circulation clear.
- Method
- Tested the geometry in Revit and detailed the curved opening and top, middle and bottom sections.
- Resolution
- Two to three variants communicated intent and critical dimensions. The manufacturer handled fabrication and shop drawings.
04 / ON SITE · 1 OF 2
A corridor renewed
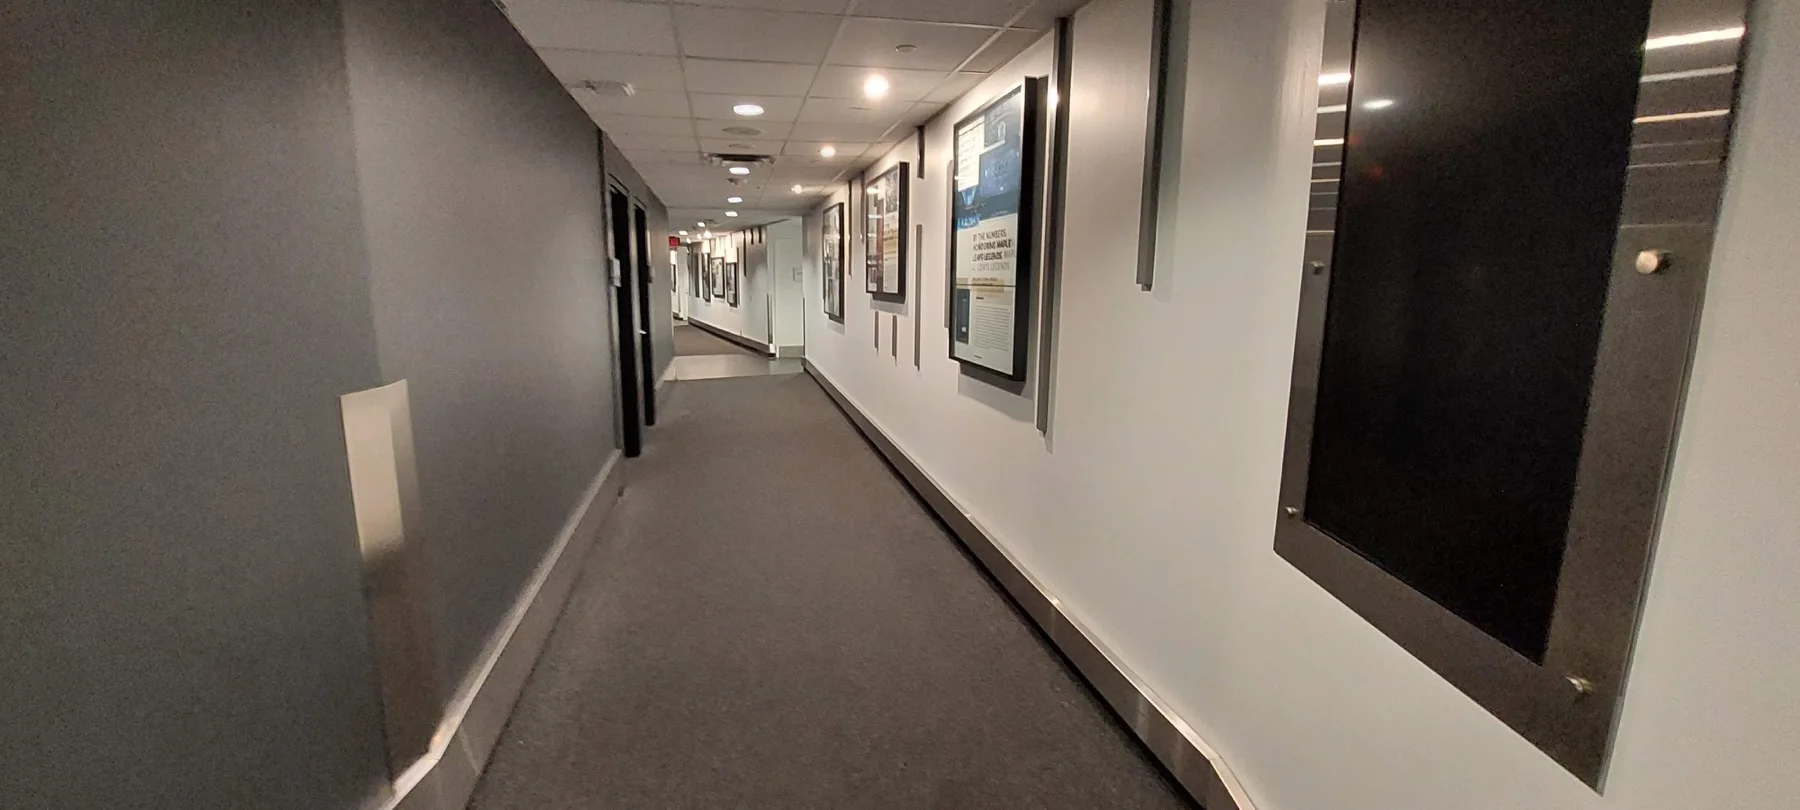
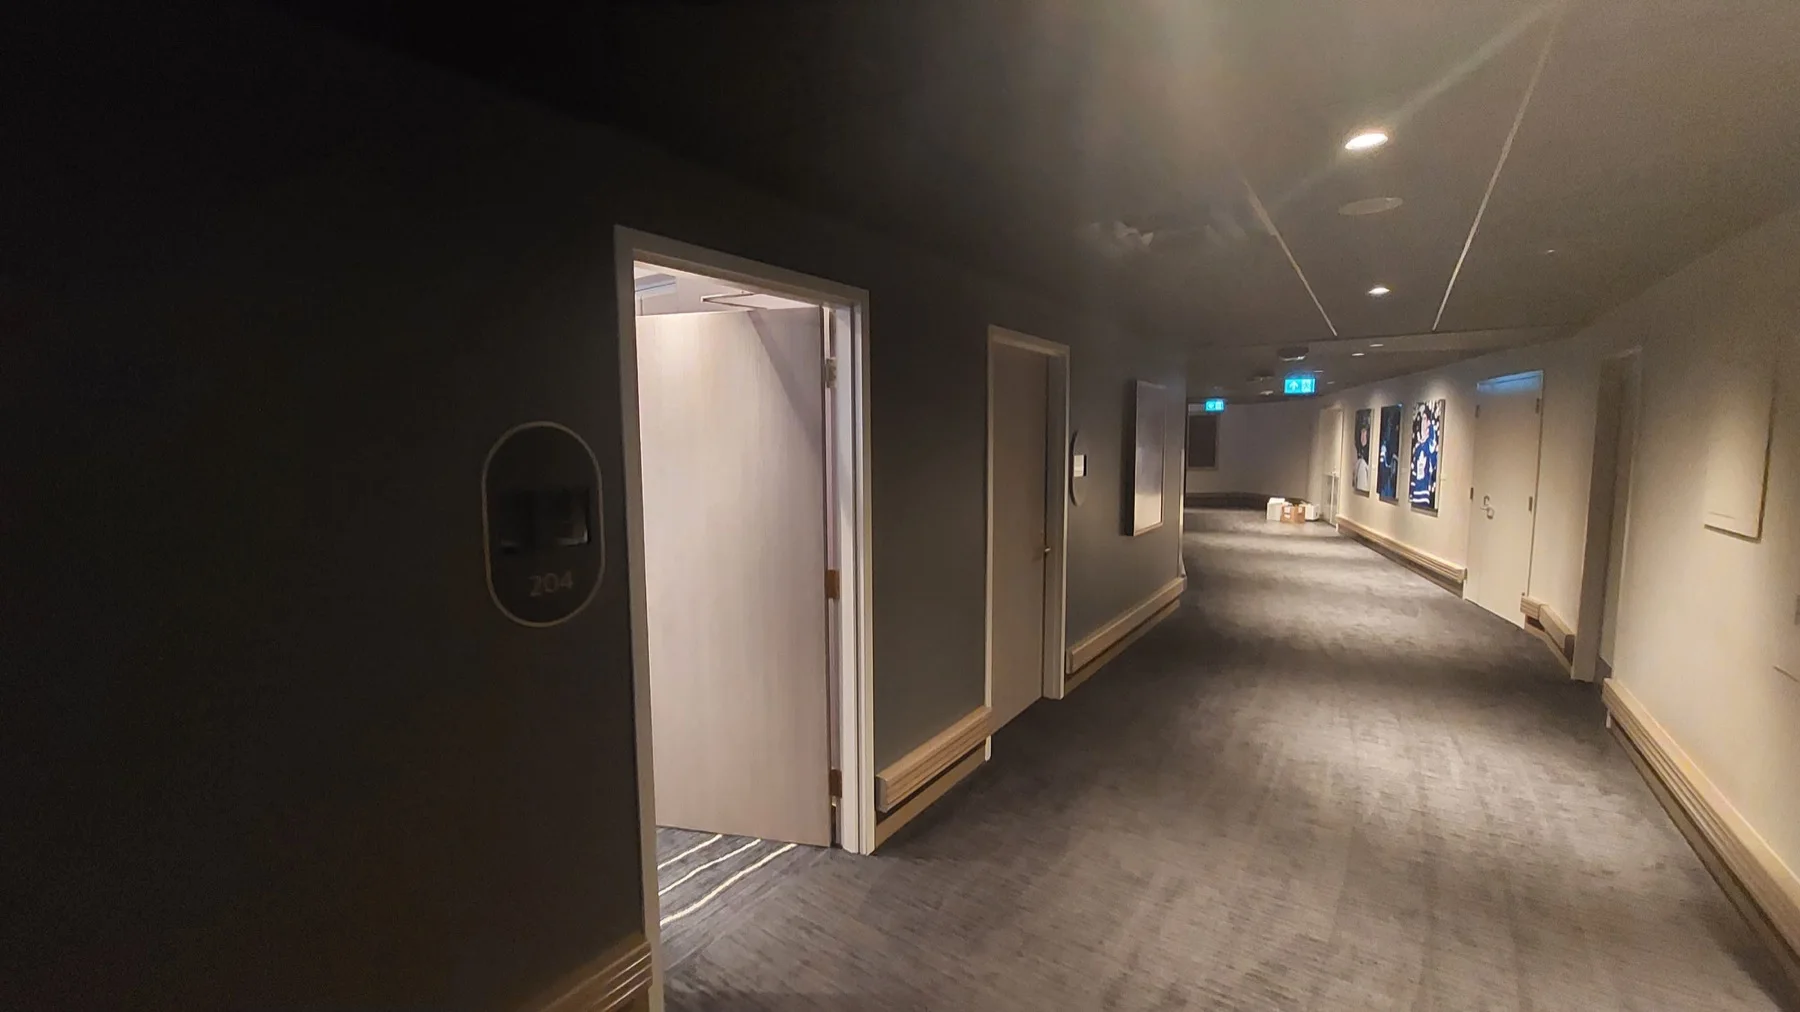
The September 2022 photograph records standard acoustic tile and worn finishes. By January 2024, a durable metallic ceiling had been installed.
The refresh stayed within budget by reusing applicable devices, repainted black and repositioned through a recoordinated ceiling plan. The lounge used new devices.
The photographs show different viewpoints, not a matched before-and-after angle.
04 / ON SITE · 2 OF 2
Bar and ceiling
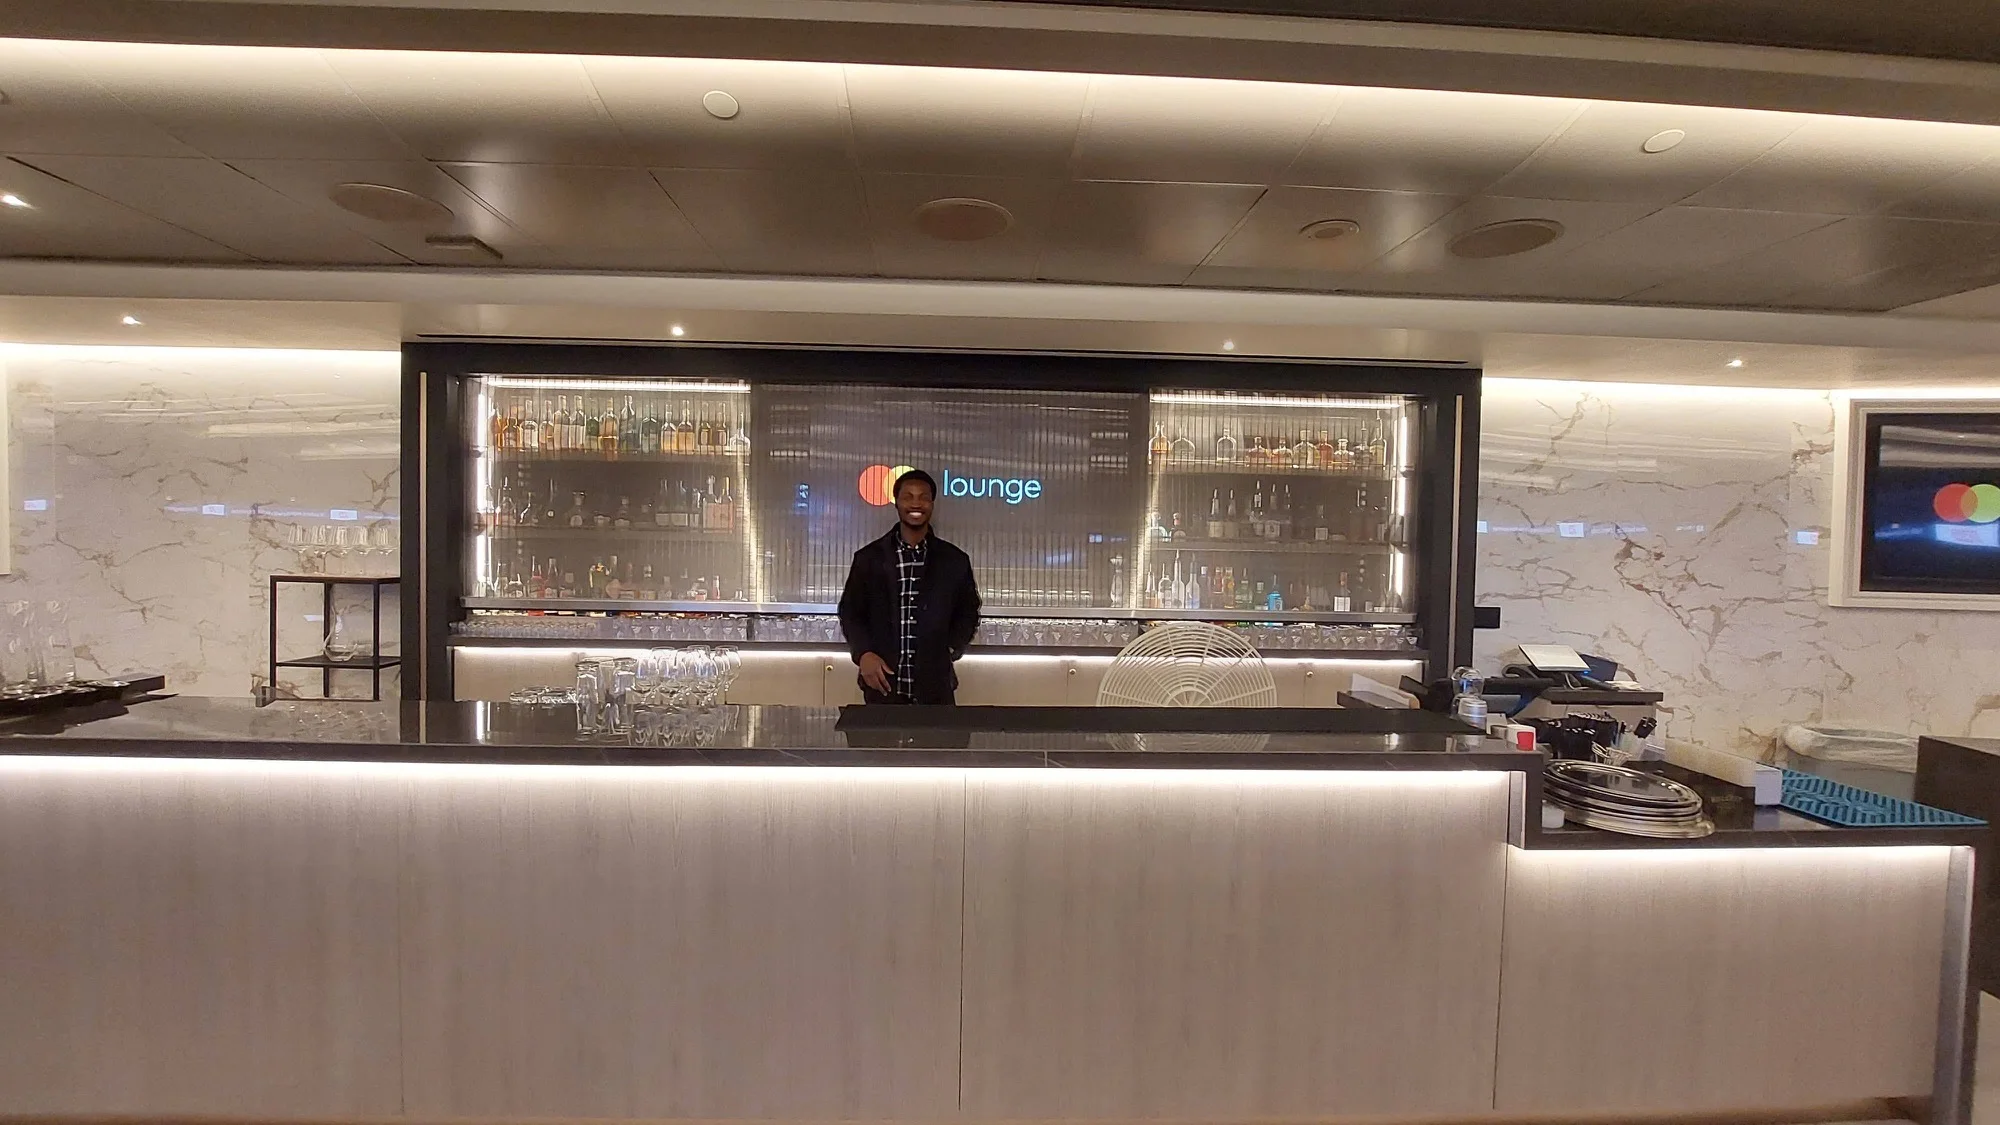
The food-and-beverage consultant designed the bar layout and equipment. My contribution was to model prototype families from their requirements, integrate their information and coordinate the ceiling above.
05 / OUTCOME
From plan to site
My contribution focused on the reflected ceiling plans. After PCL’s scan identified a low pipe, the team verified it on site and lowered the lounge bulkhead. Seeing the finished space still feel open was rewarding.
06 / SOURCES
Credits and next project
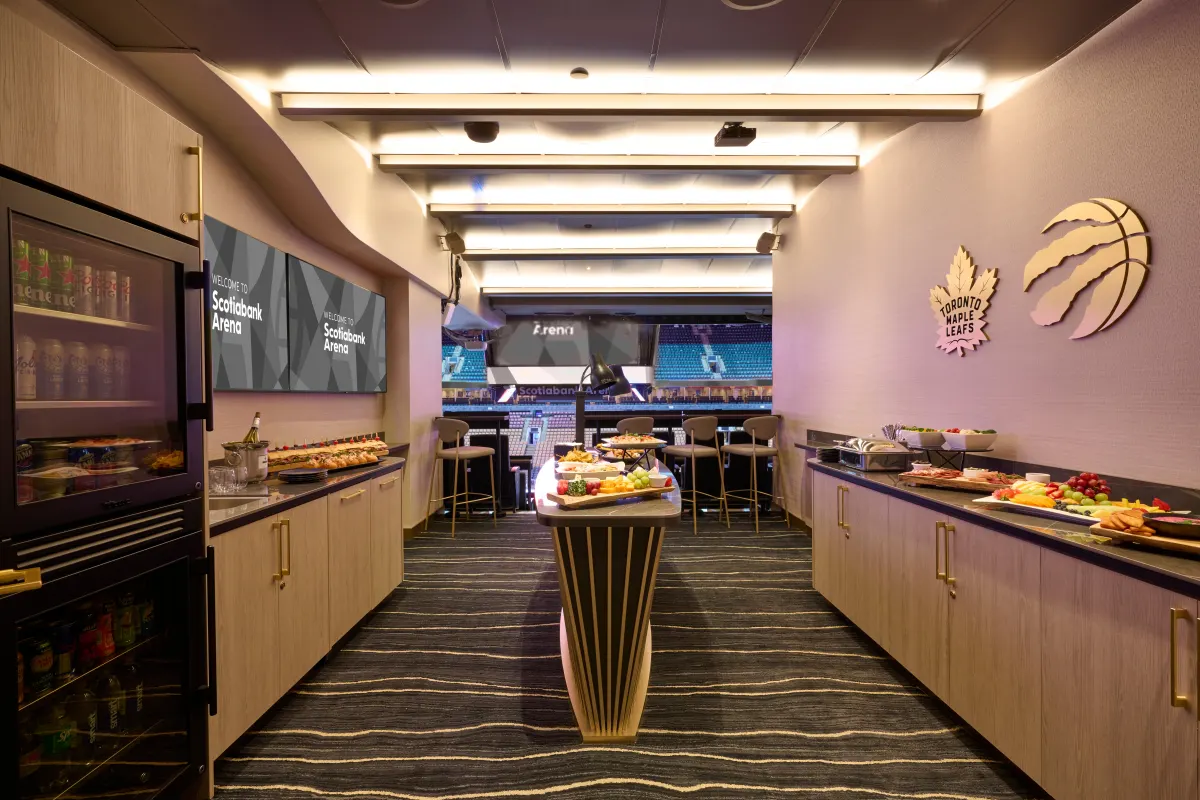
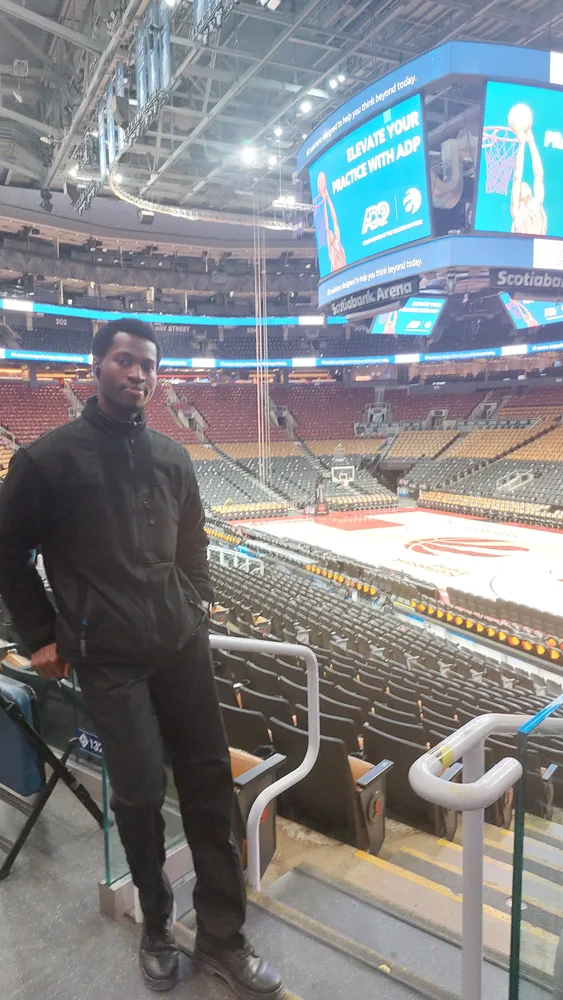
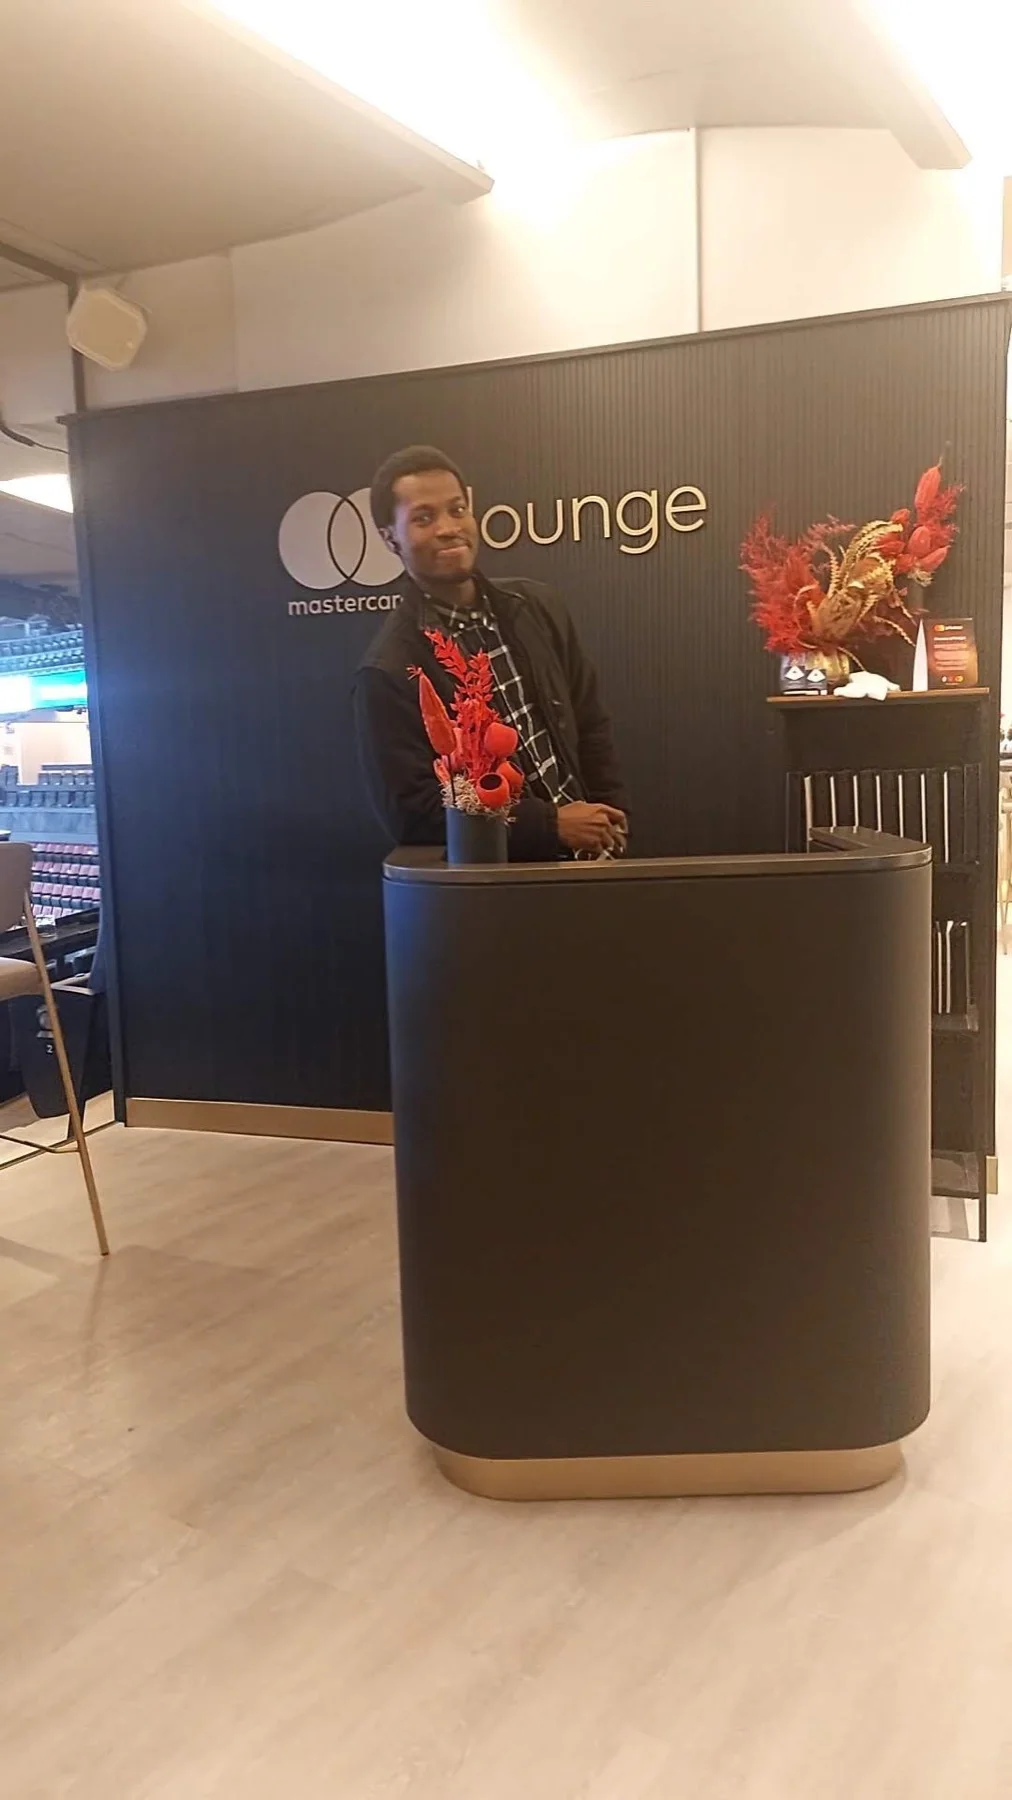
I took the site-visit photos shown here. The suite and lounge images are from Scotiabank Arena’s official galleries.