
City of Ottawa · Event Centre
Lansdowne 2.0
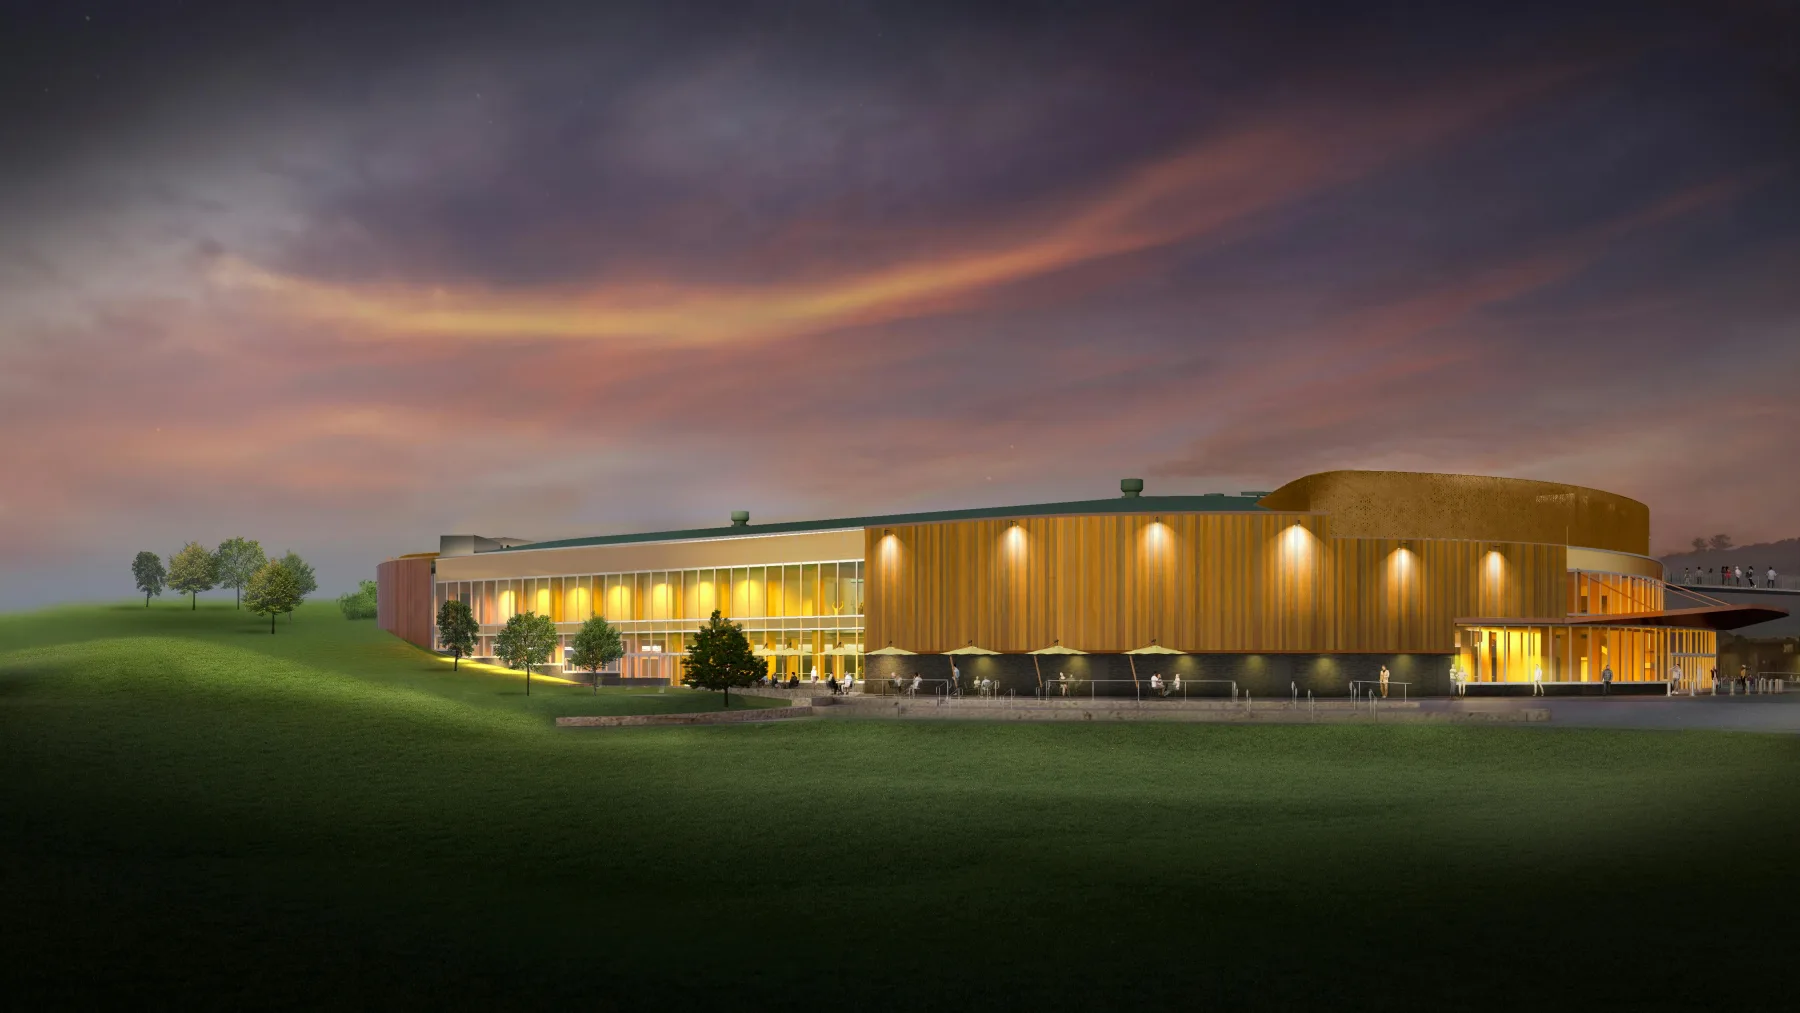
Site modelling, landscape, roof and envelope work on Ottawa’s new Event Centre.
00 / PROJECT
A new Event Centre
Part of Lansdowne 2.0 in Ottawa. This study covers my Event Centre scope, not the North Side Stands.
- Client
- City of Ottawa
- Role
- Architectural Technologist
- Involvement
- Early design through construction-stage coordination
- Scope
- Event Centre site, landscape, roof, curtain wall and envelope
- Tools
- Revit; Environment for Revit
- Status
- Under construction · September 2026
01 / OVERVIEW
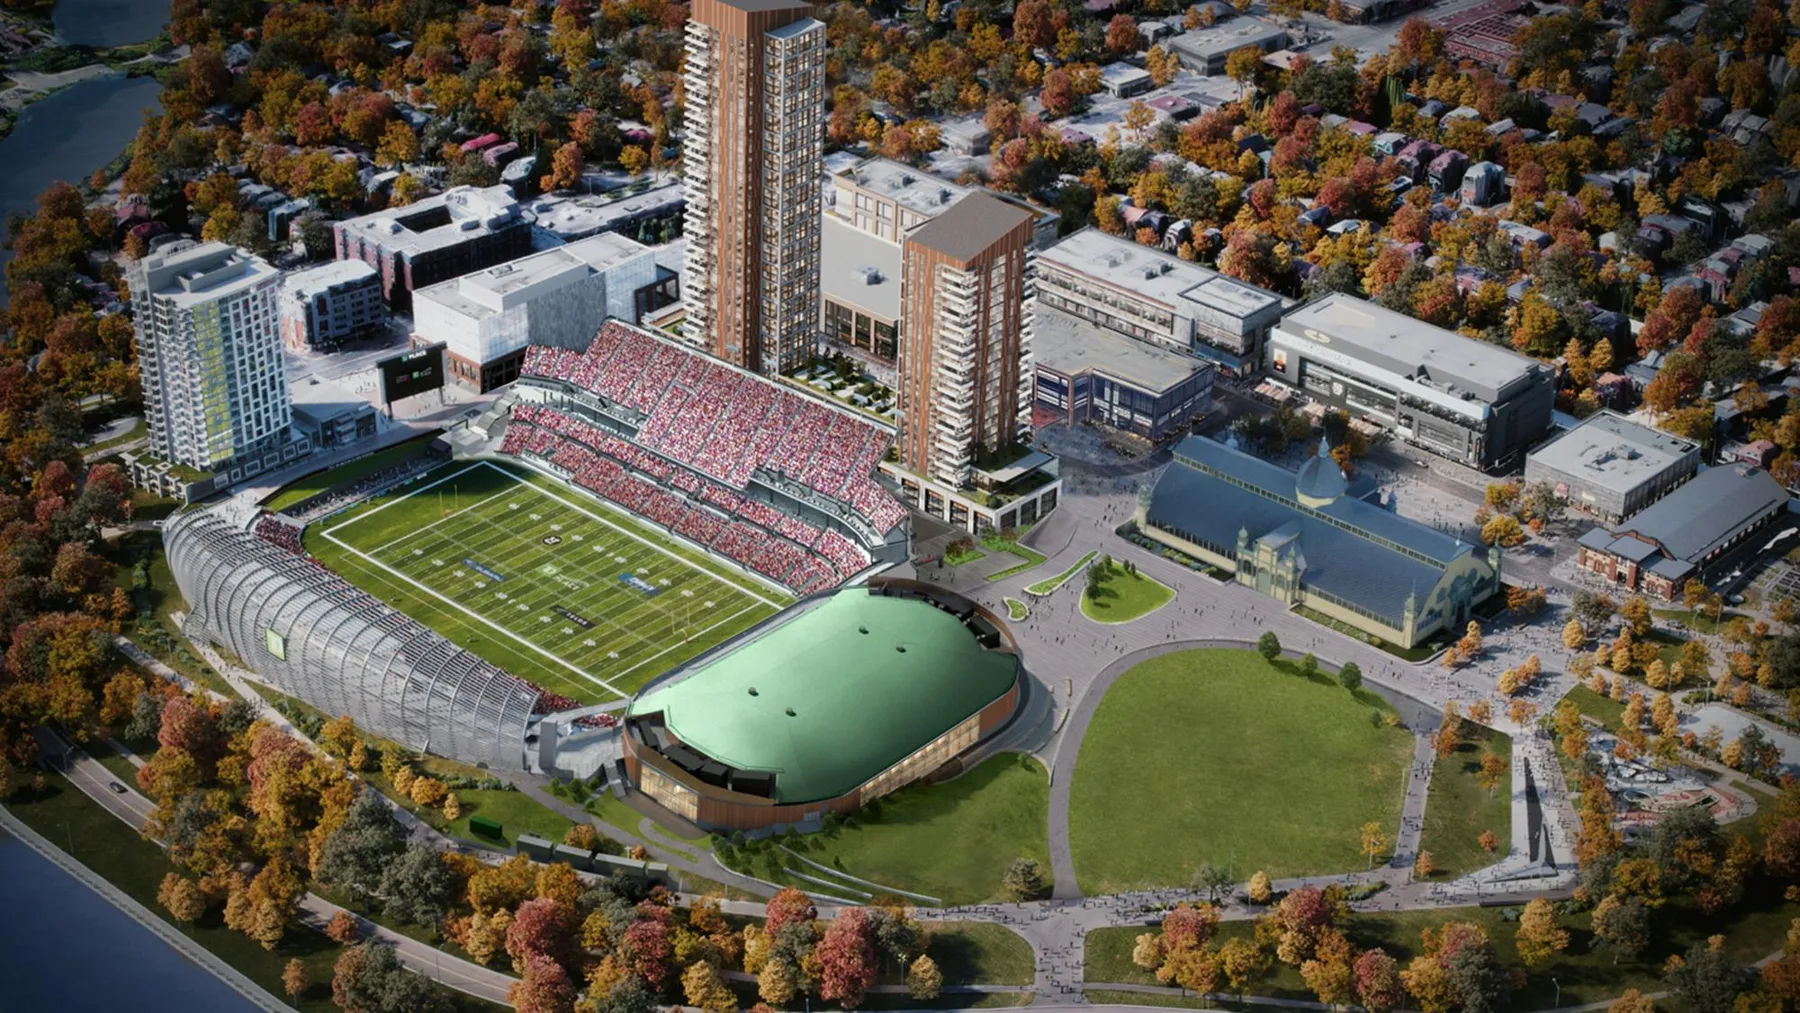
The Event Centre in context
Lansdowne 2.0 brings a new Event Centre to Lansdowne Park as part of a broader City project. The building, its landscape and the surrounding grades needed to be understood together.
My contribution was within the Event Centre team. A separate team handled the North Side Stands.
The rendering depicts the proposed wider project; it is not a drawing or image authored solely by me.
02 / MY ROLE
My role
- Worked on the Event Centre from early design into construction-stage coordination.
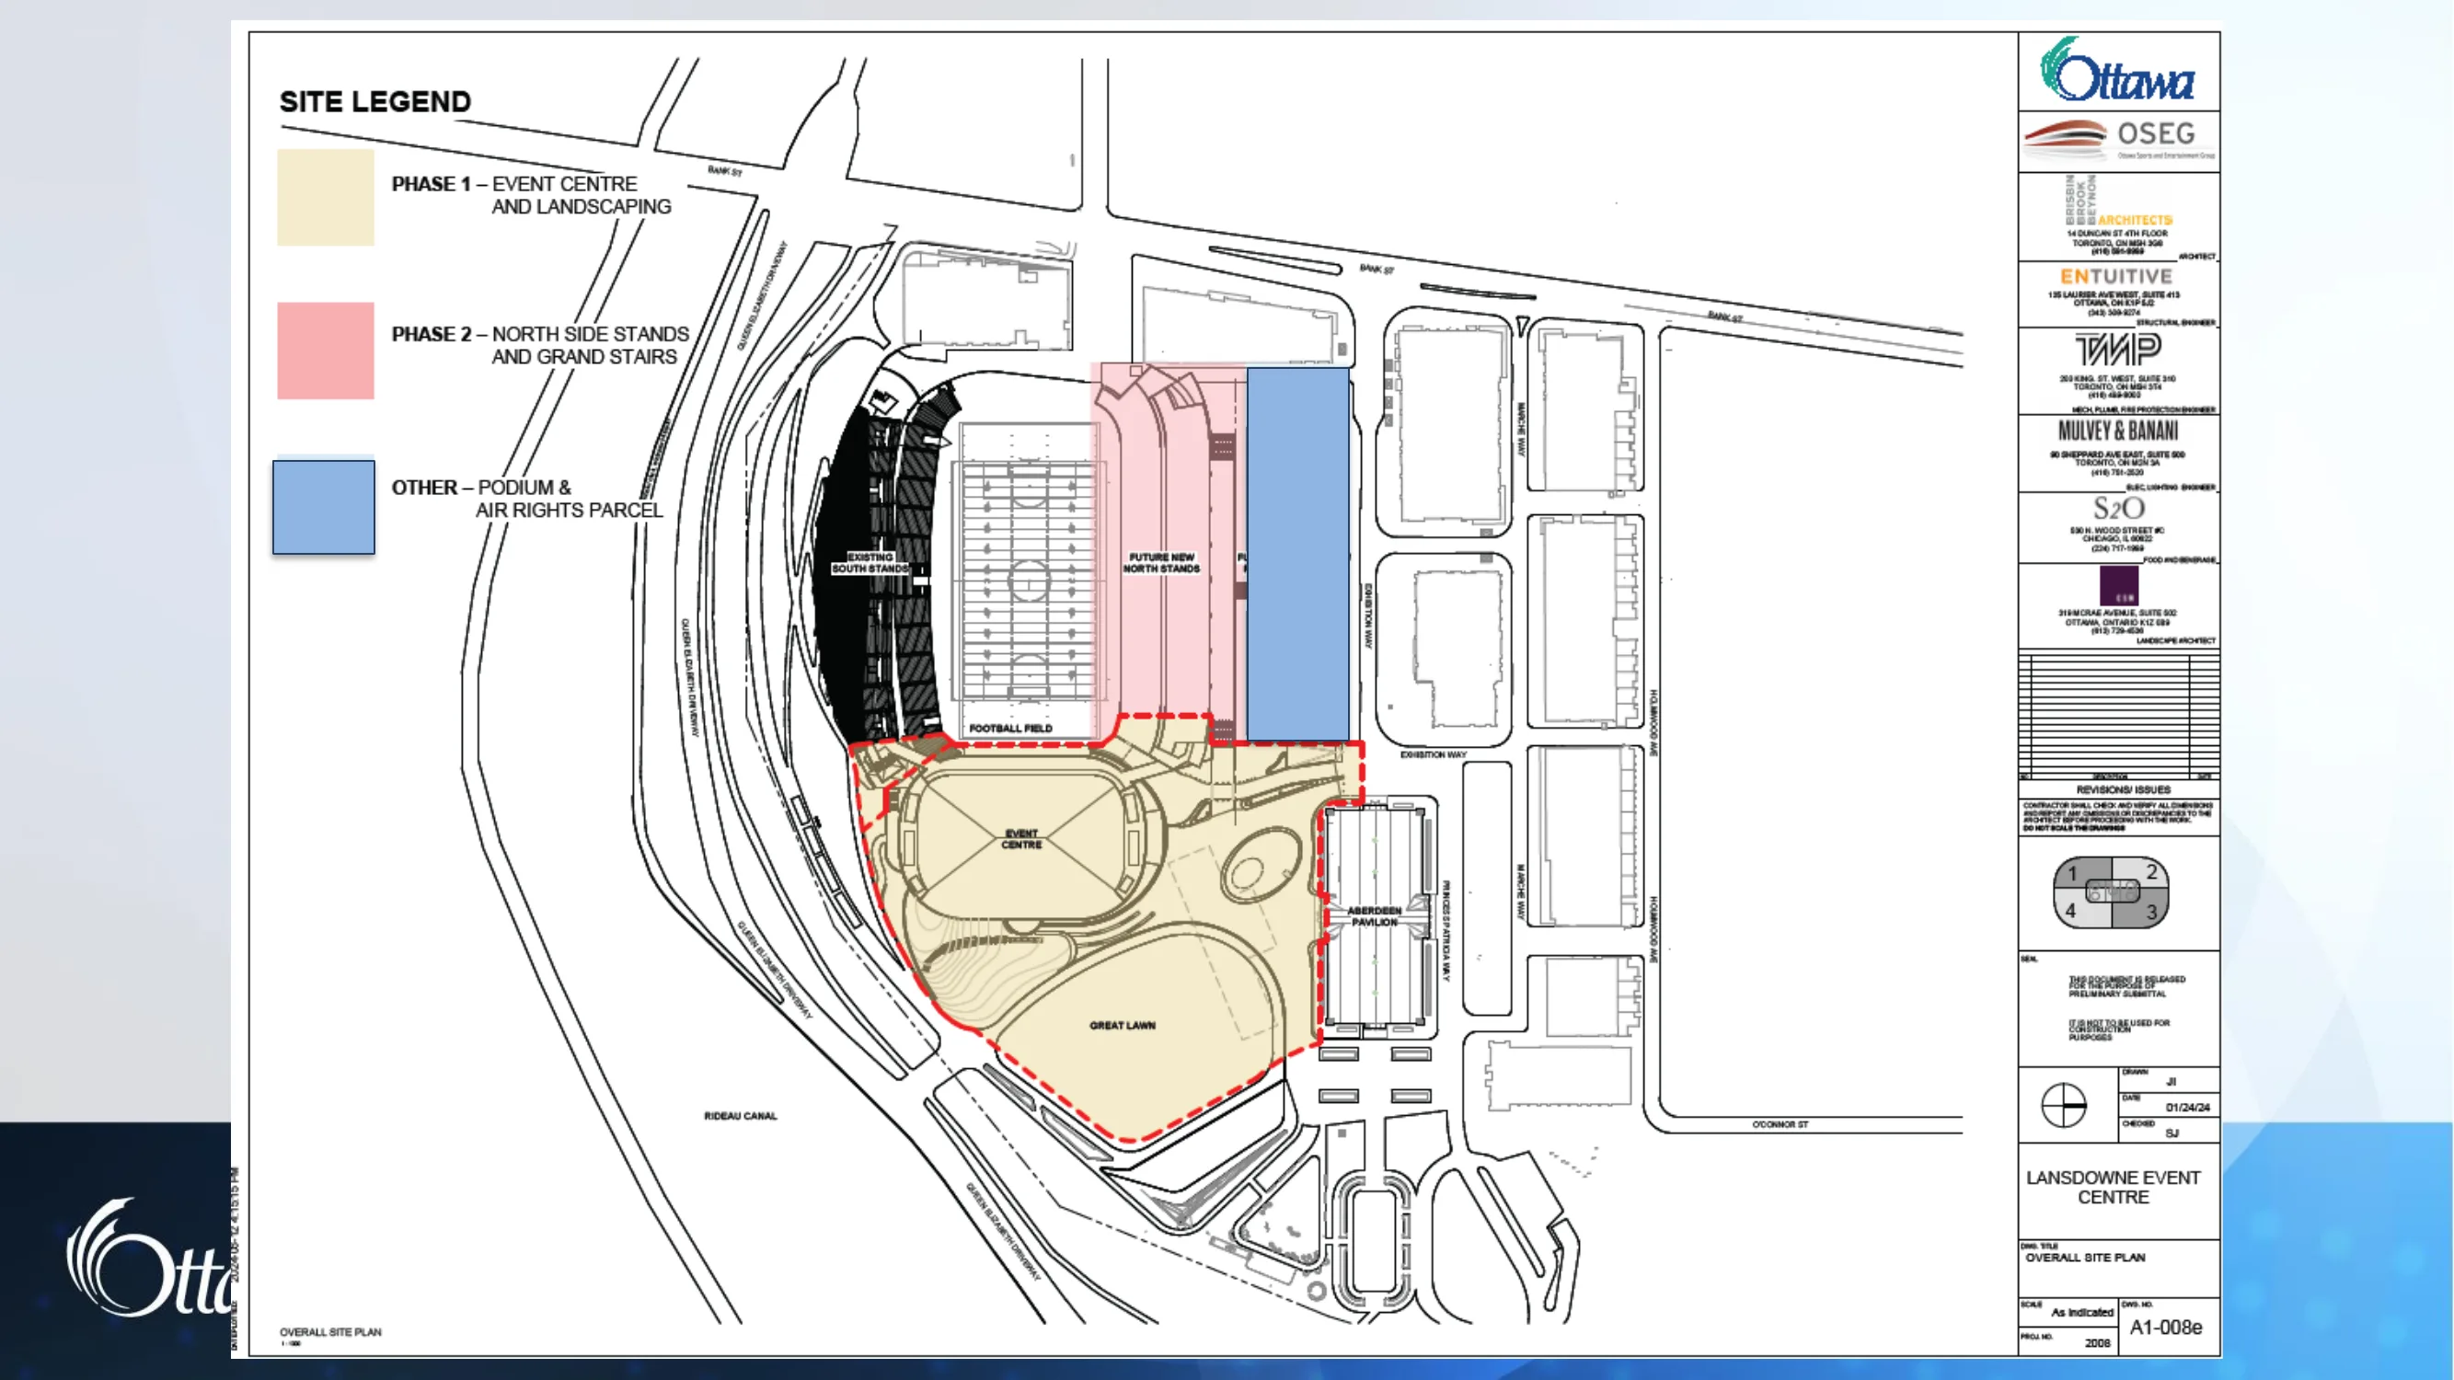
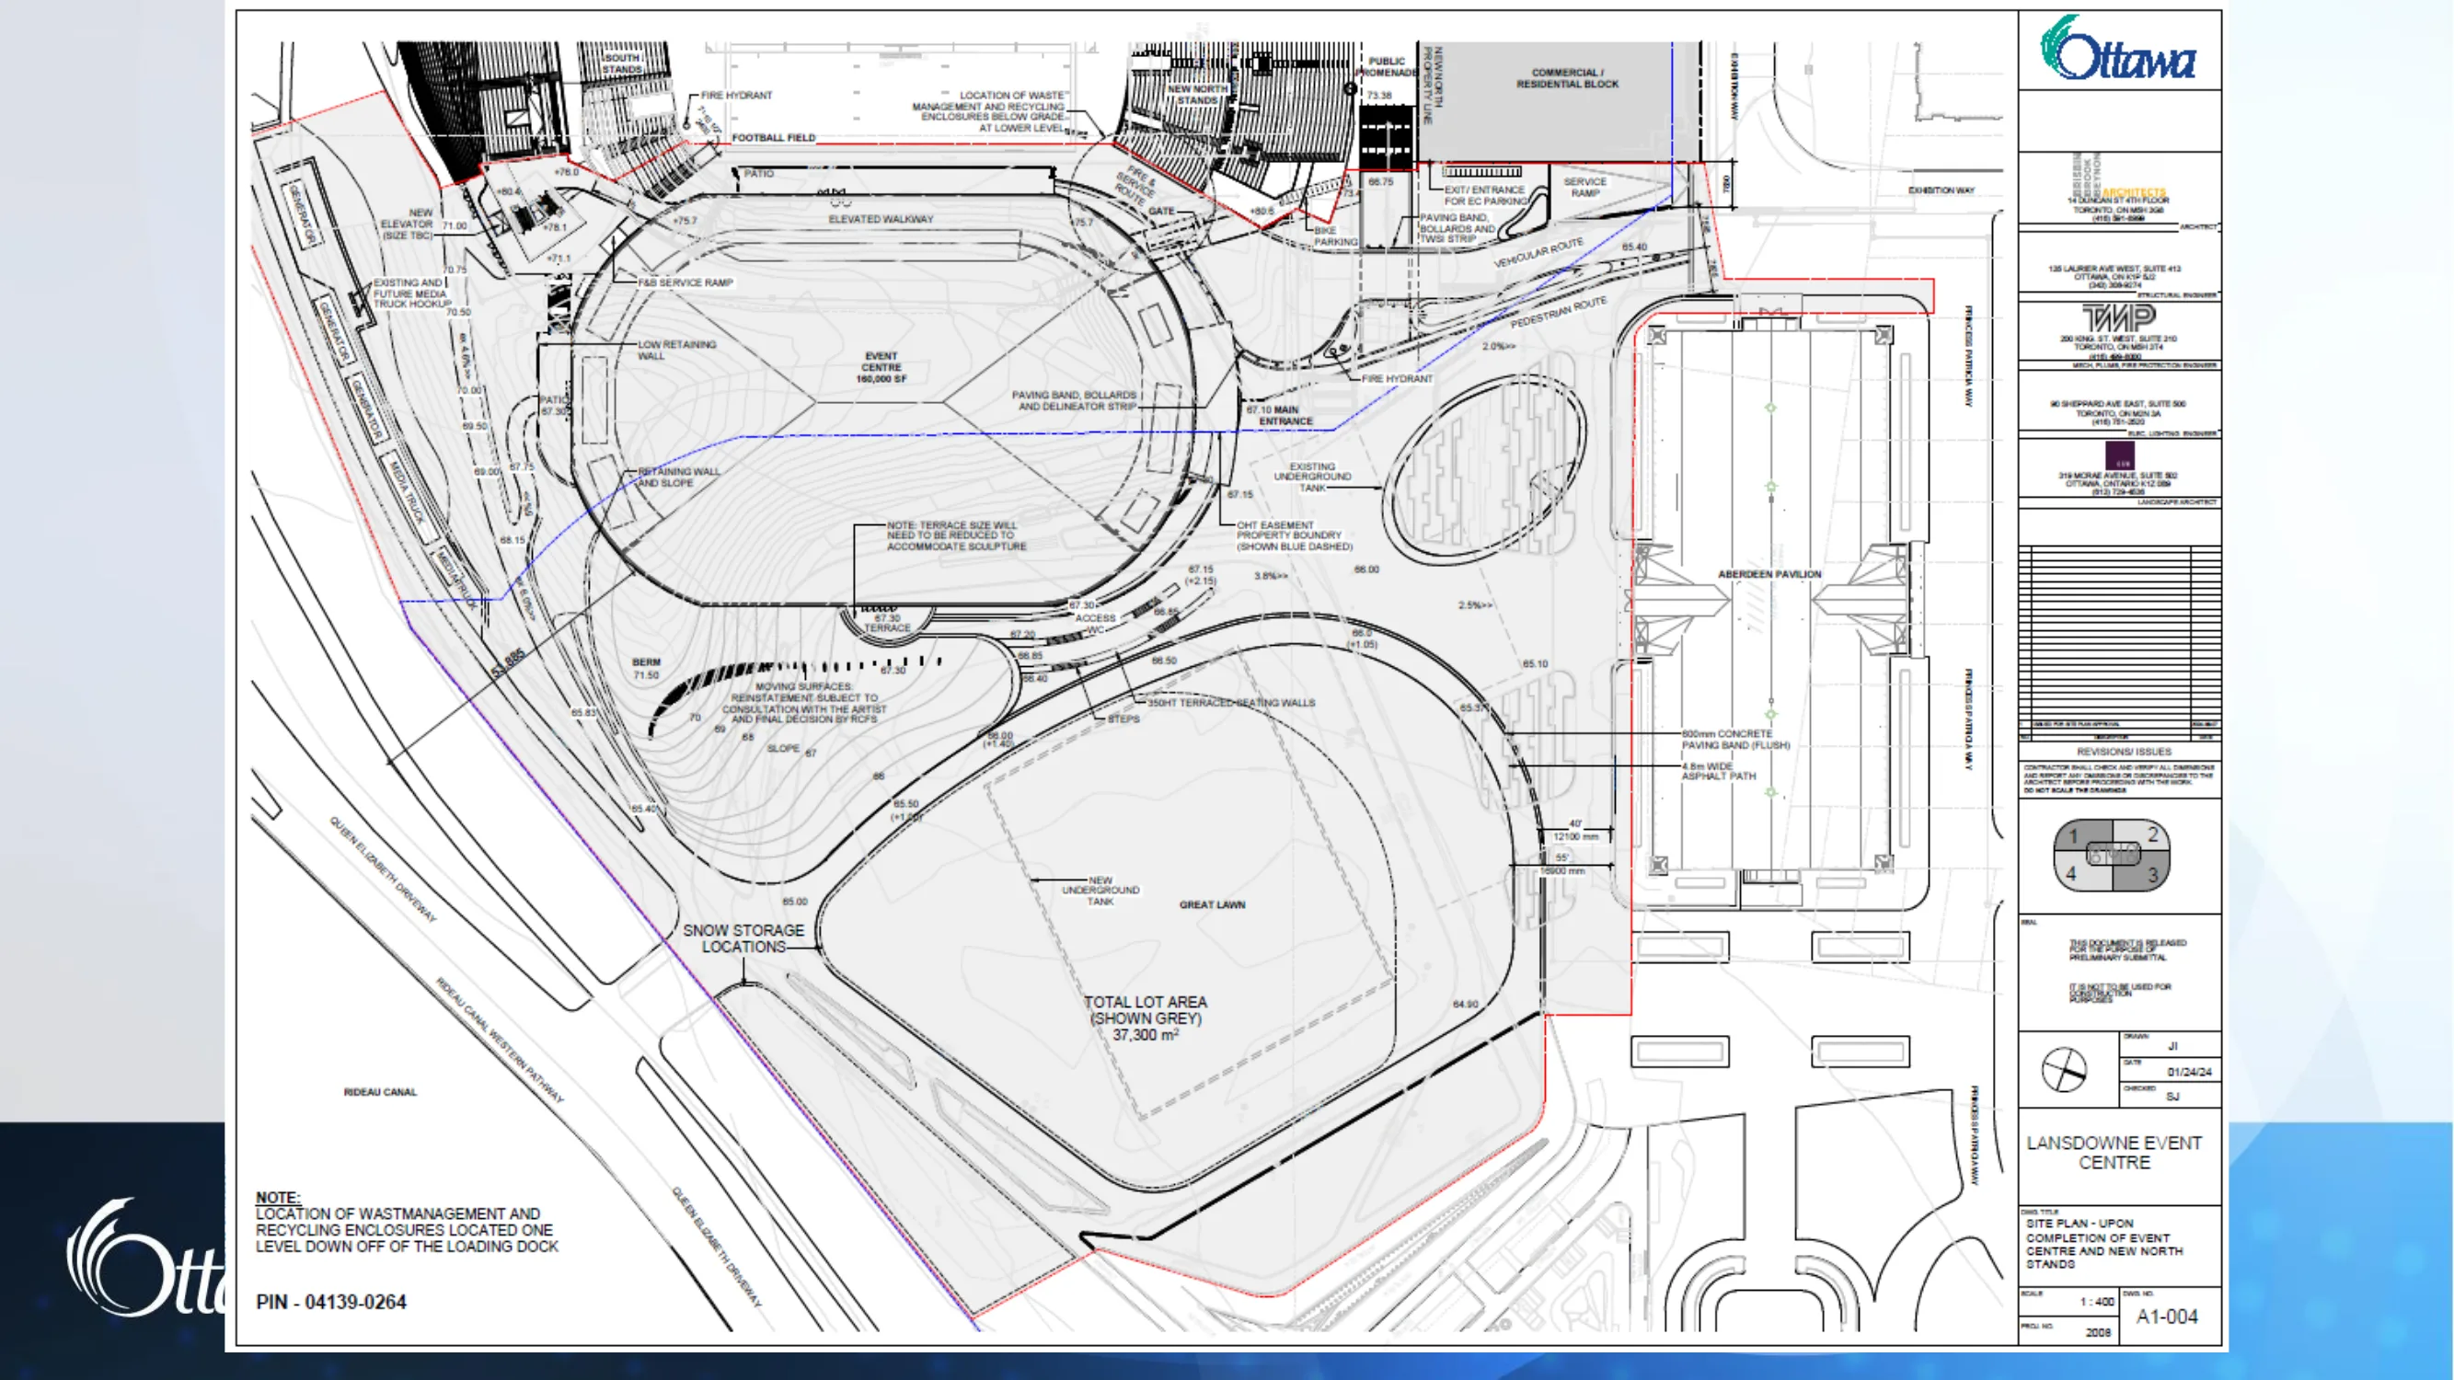
- Recreated the wider landscape and site in Revit using massing and site tools.
- Produced site drawings based on existing grading.
- Updated the model after a civil engineer and surveyor provided more current grading and site information.
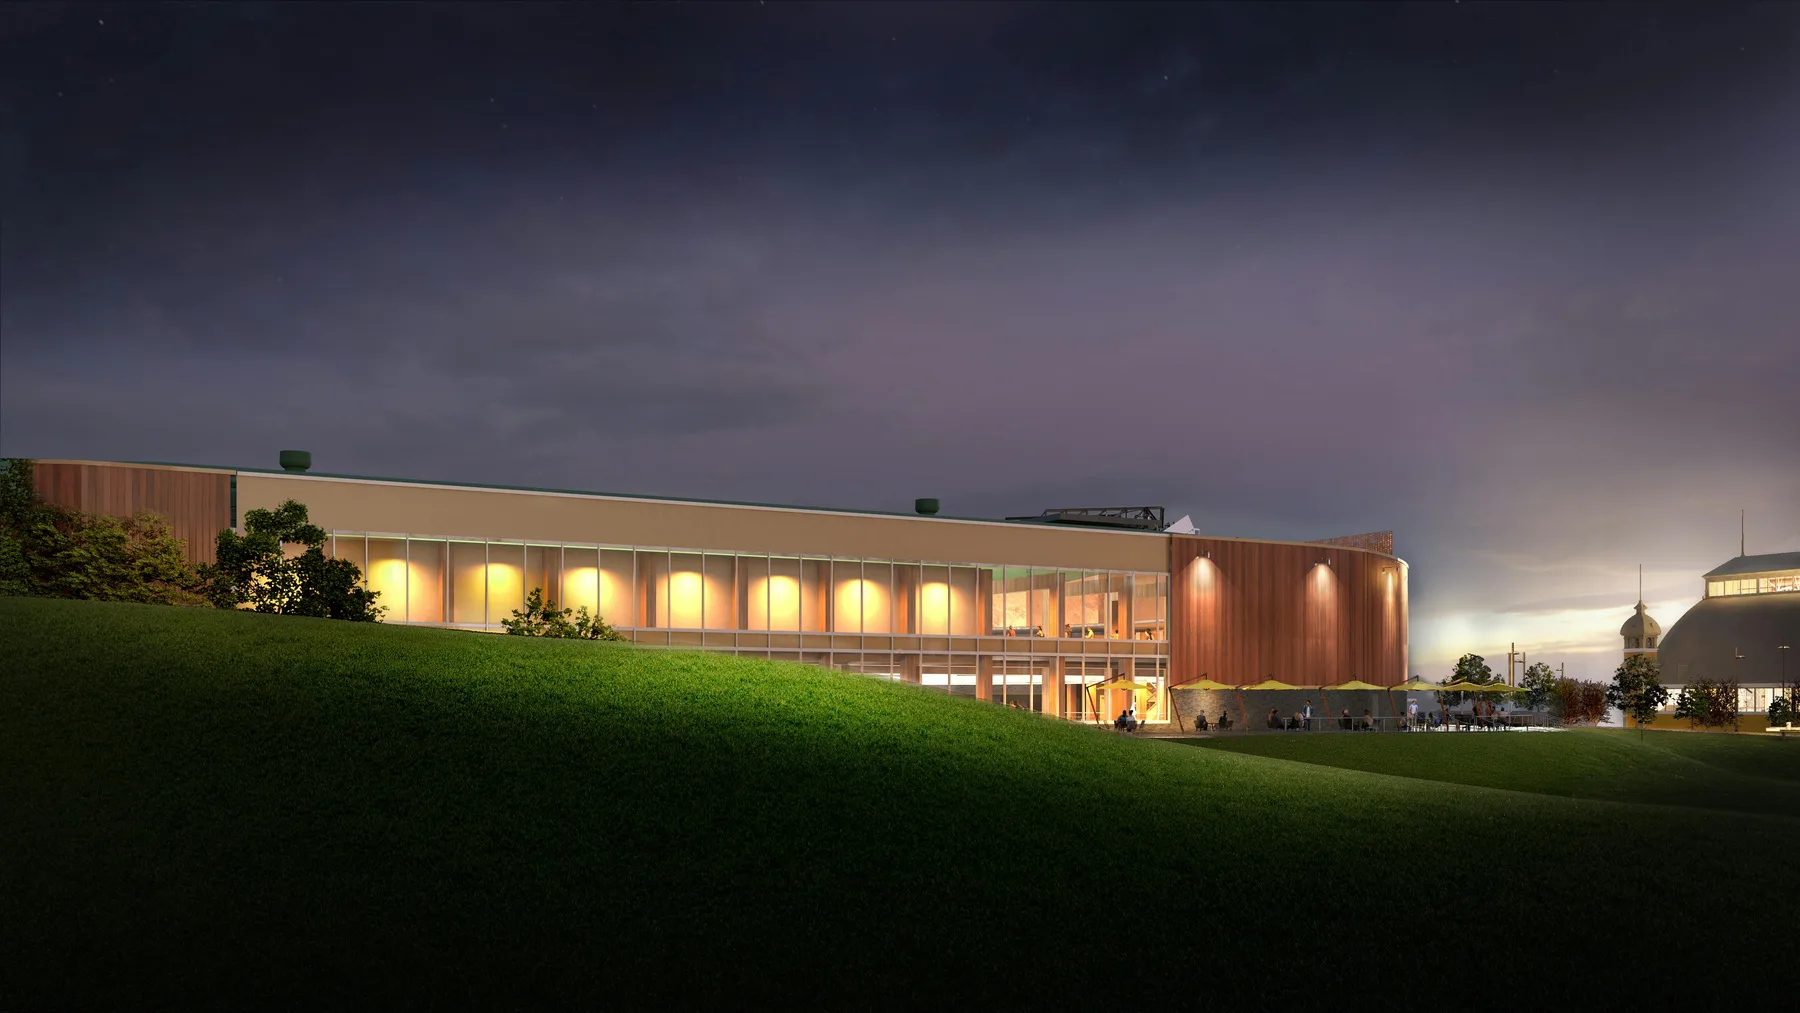
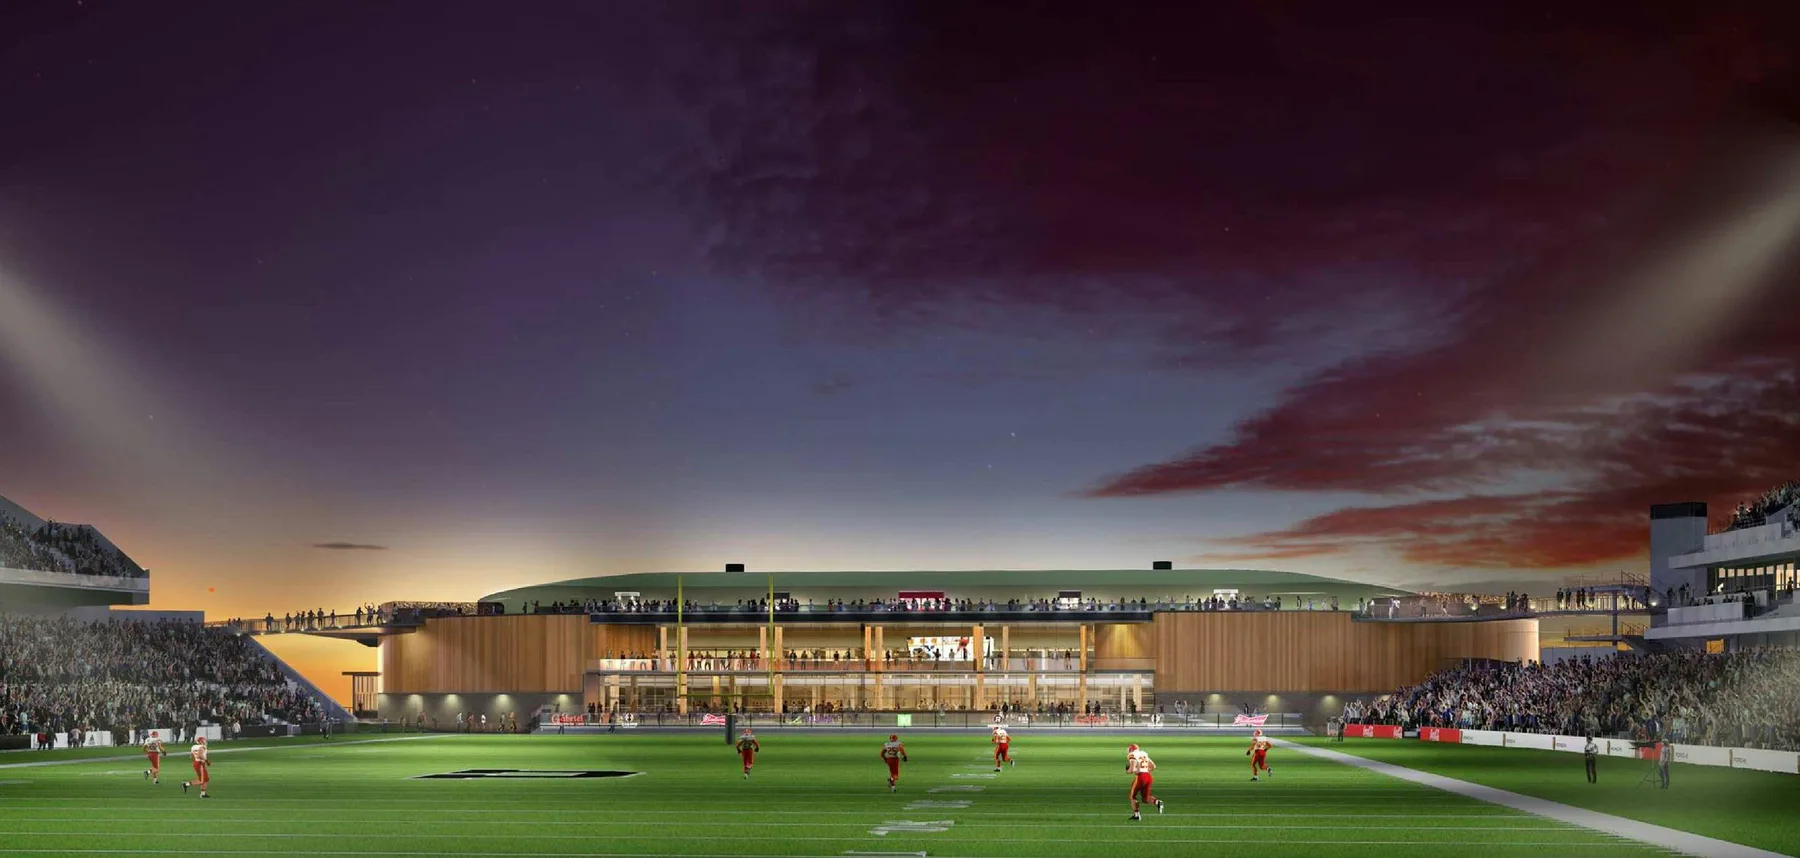
- Worked on the Event Centre roof, curtain wall and building envelope.
- Used Environment for Revit in the site and landscape workflow.
My role was technical work within a larger team. I was not the sole author of the building.
03 / SELECTED WORK · 1 OF 2
Rebuilding the site in Revit
- Challenge
- Existing grading gave the team a starting point, but newer civil and survey information changed the source conditions.
- Method
- Recreated the landscape and wider site with Revit massing and site tools, then updated the model using the more current information.
- Resolution
- The revised model supported more accurate, coordinated site drawings as design advanced.
03 / SELECTED WORK · 2 OF 2
Roof and envelope
I also worked on the Event Centre roof, building envelope and curtain wall during design and construction-stage coordination.
This public rendering helps locate those elements. It does not show my technical model or drawings; approved project-specific exhibits would make that contribution more precise.
04 / STATUS
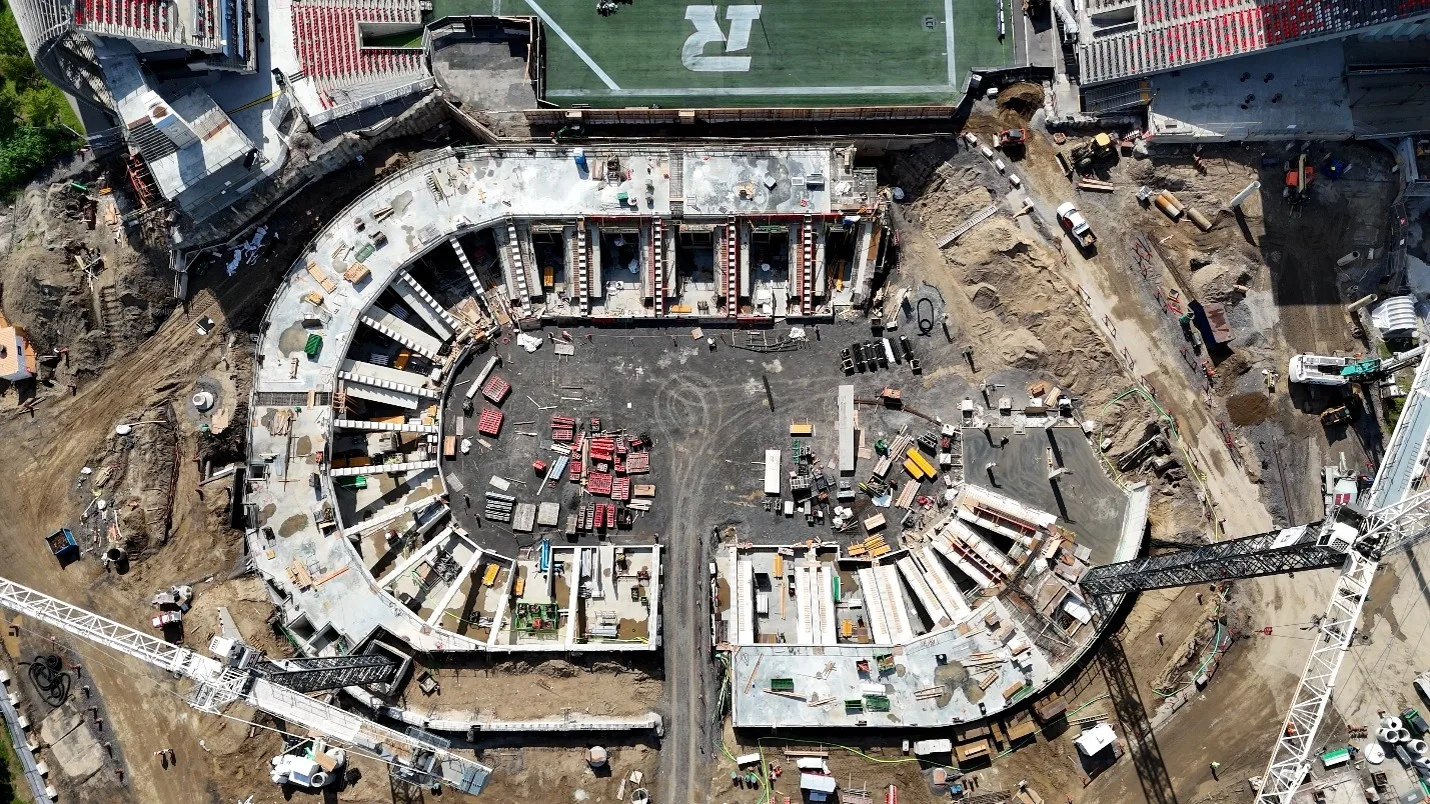
Still taking shape
I’m glad to see the Event Centre progressing well. It’s rewarding to watch the project take shape after contributing to the site, roof and envelope work as part of the team.
05 / SOURCES
Credits and projects
The contribution details come from my project experience. The City’s public pages supply the project context, drawings and images.