
Architectural Technologist
Revit BIM Specialist
Half a decade of architectural technology experience.Developing construction drawings, coordinating architectural, structural and MEP information, and creating parametric Revit families.
Toronto
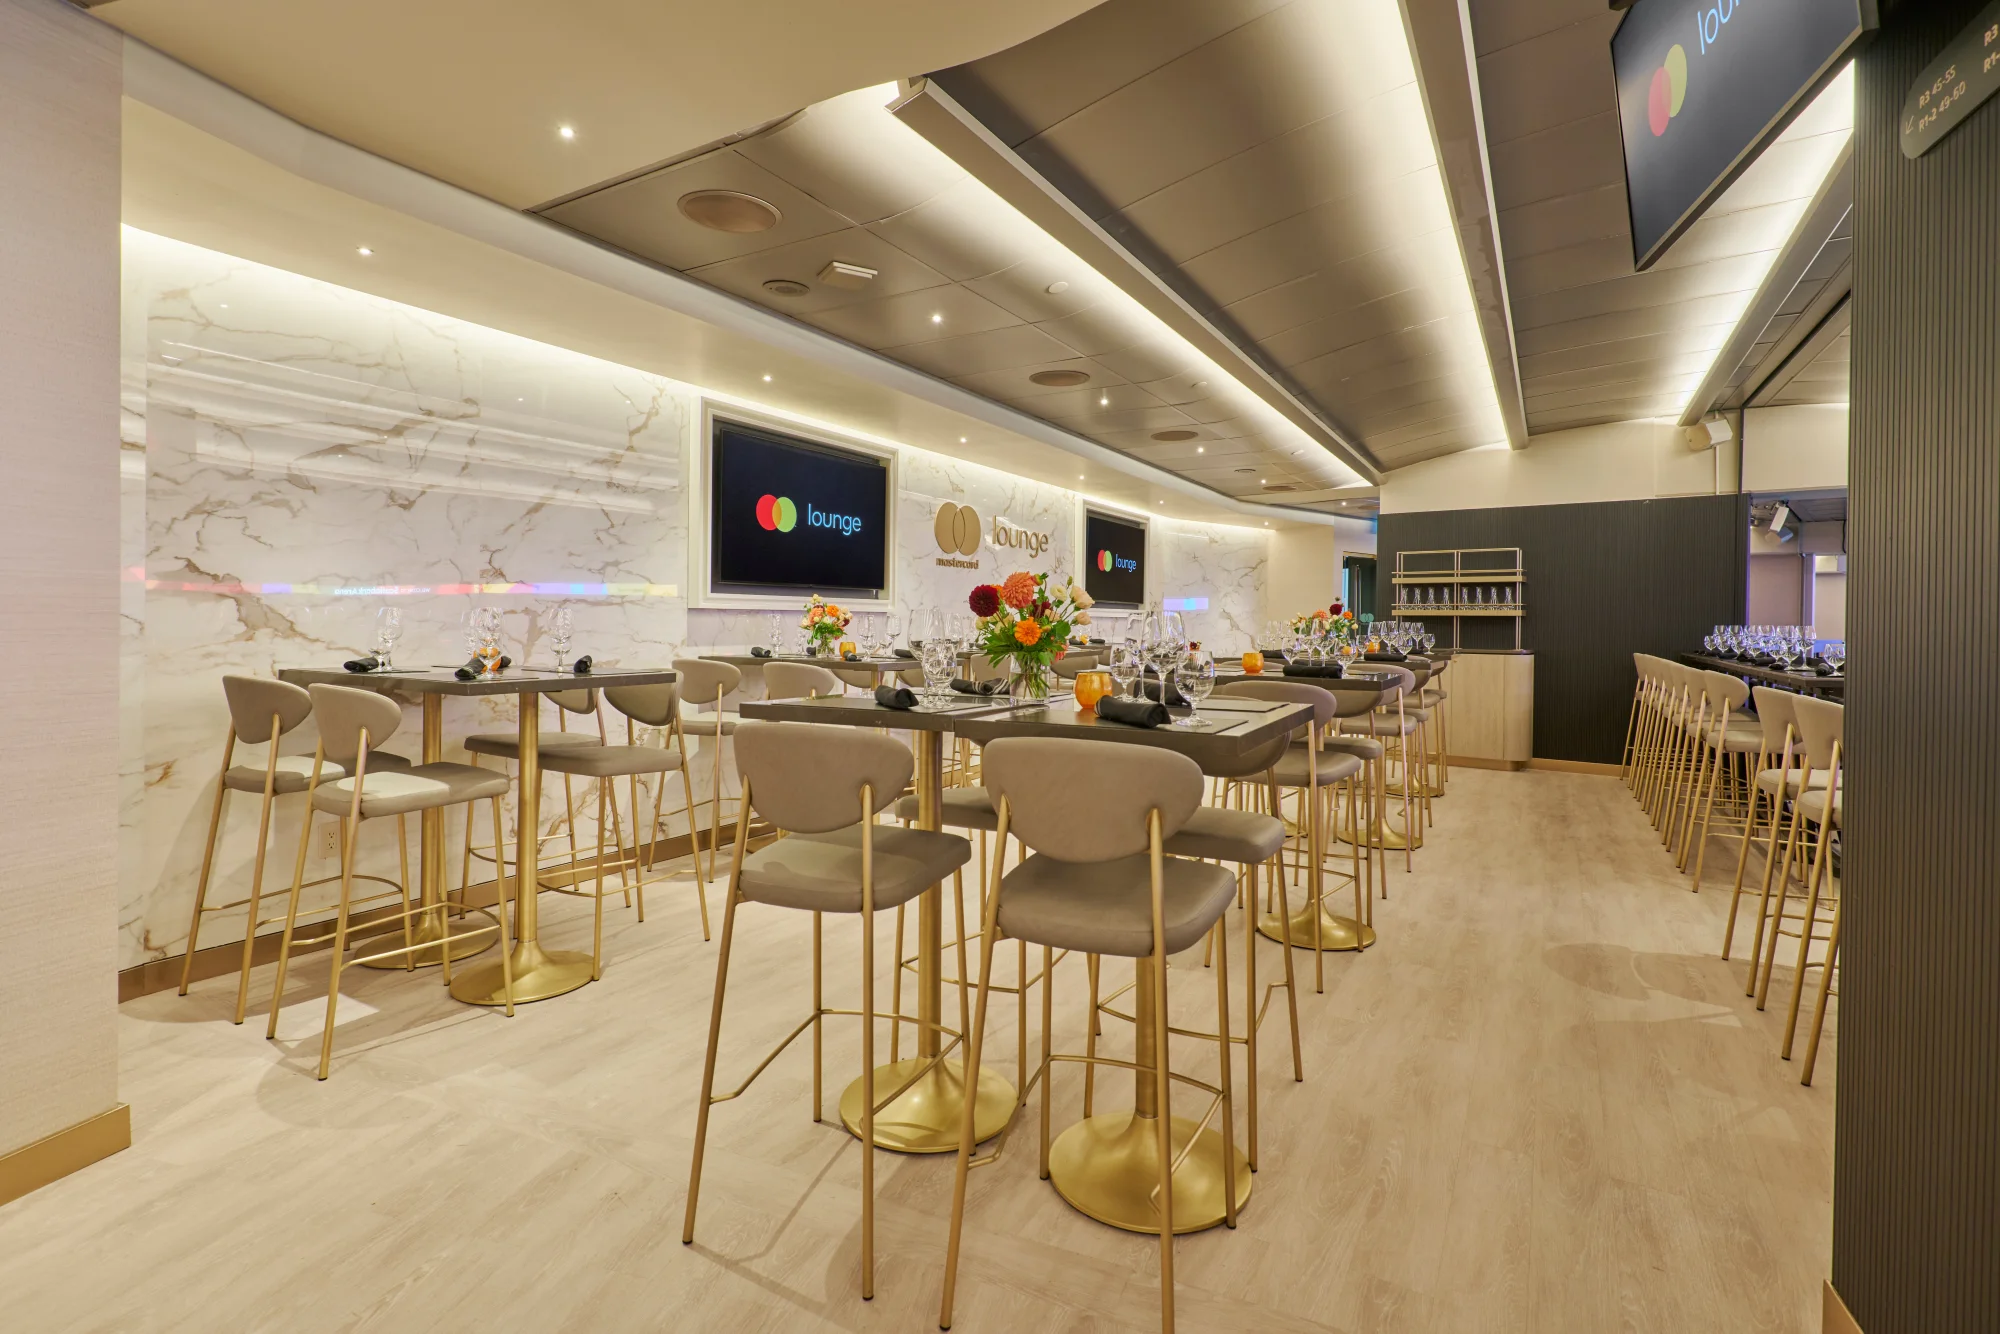
Scotiabank Arena Mastercard Lounge
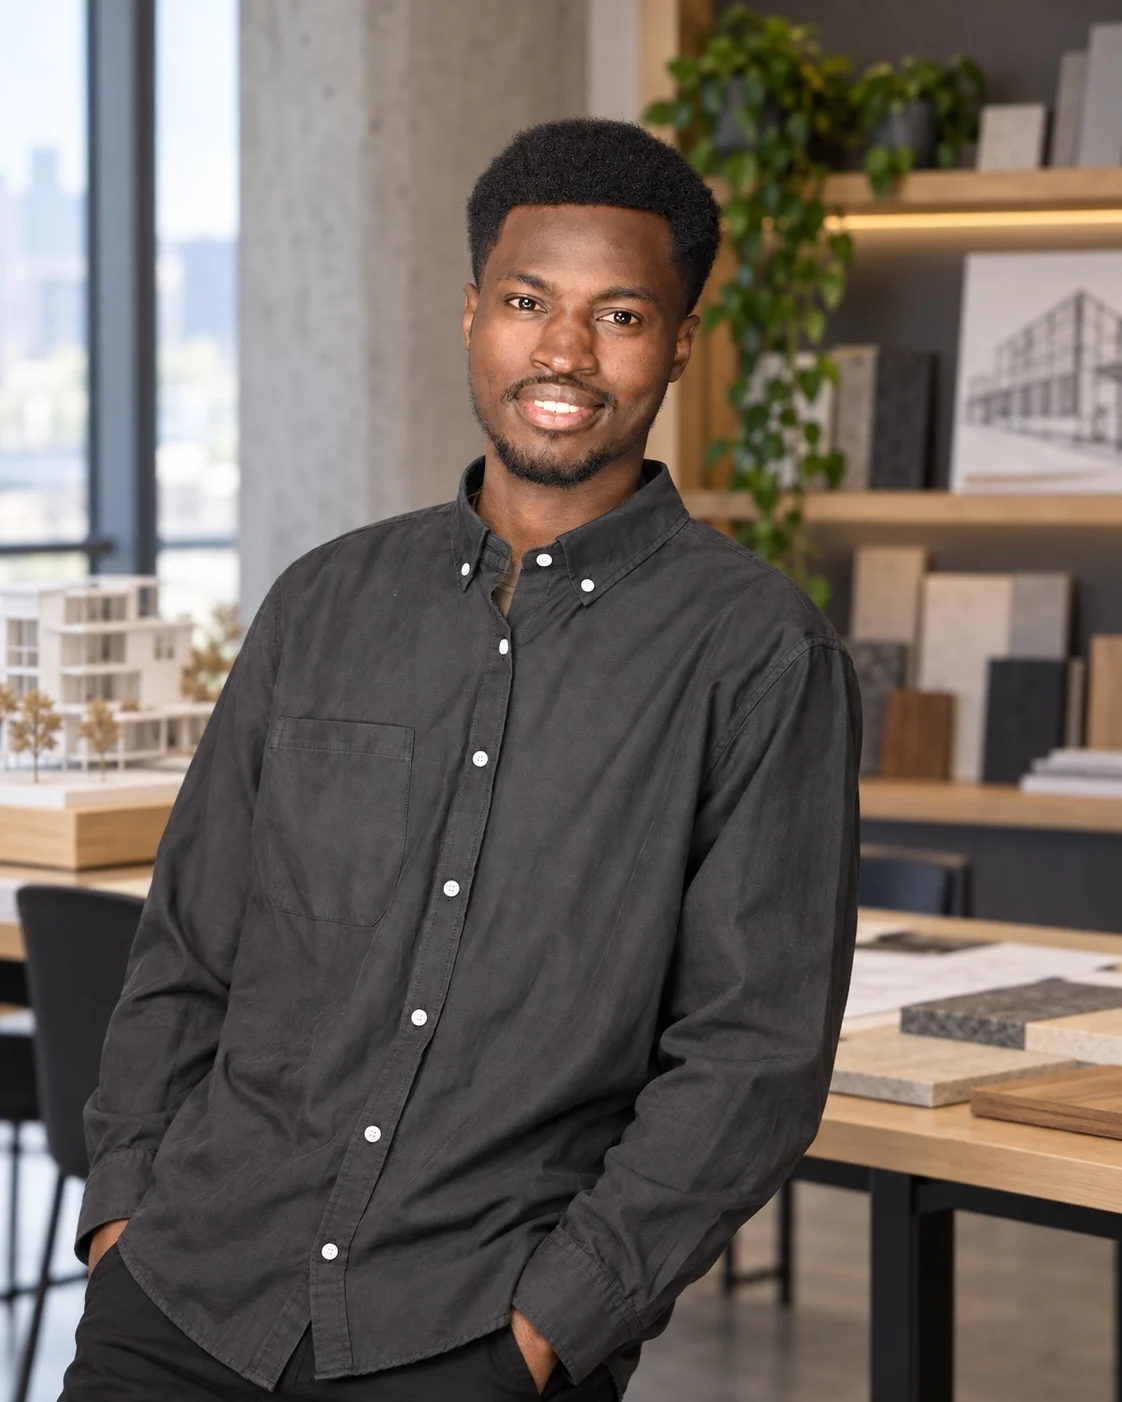 About John Architectural Technologist
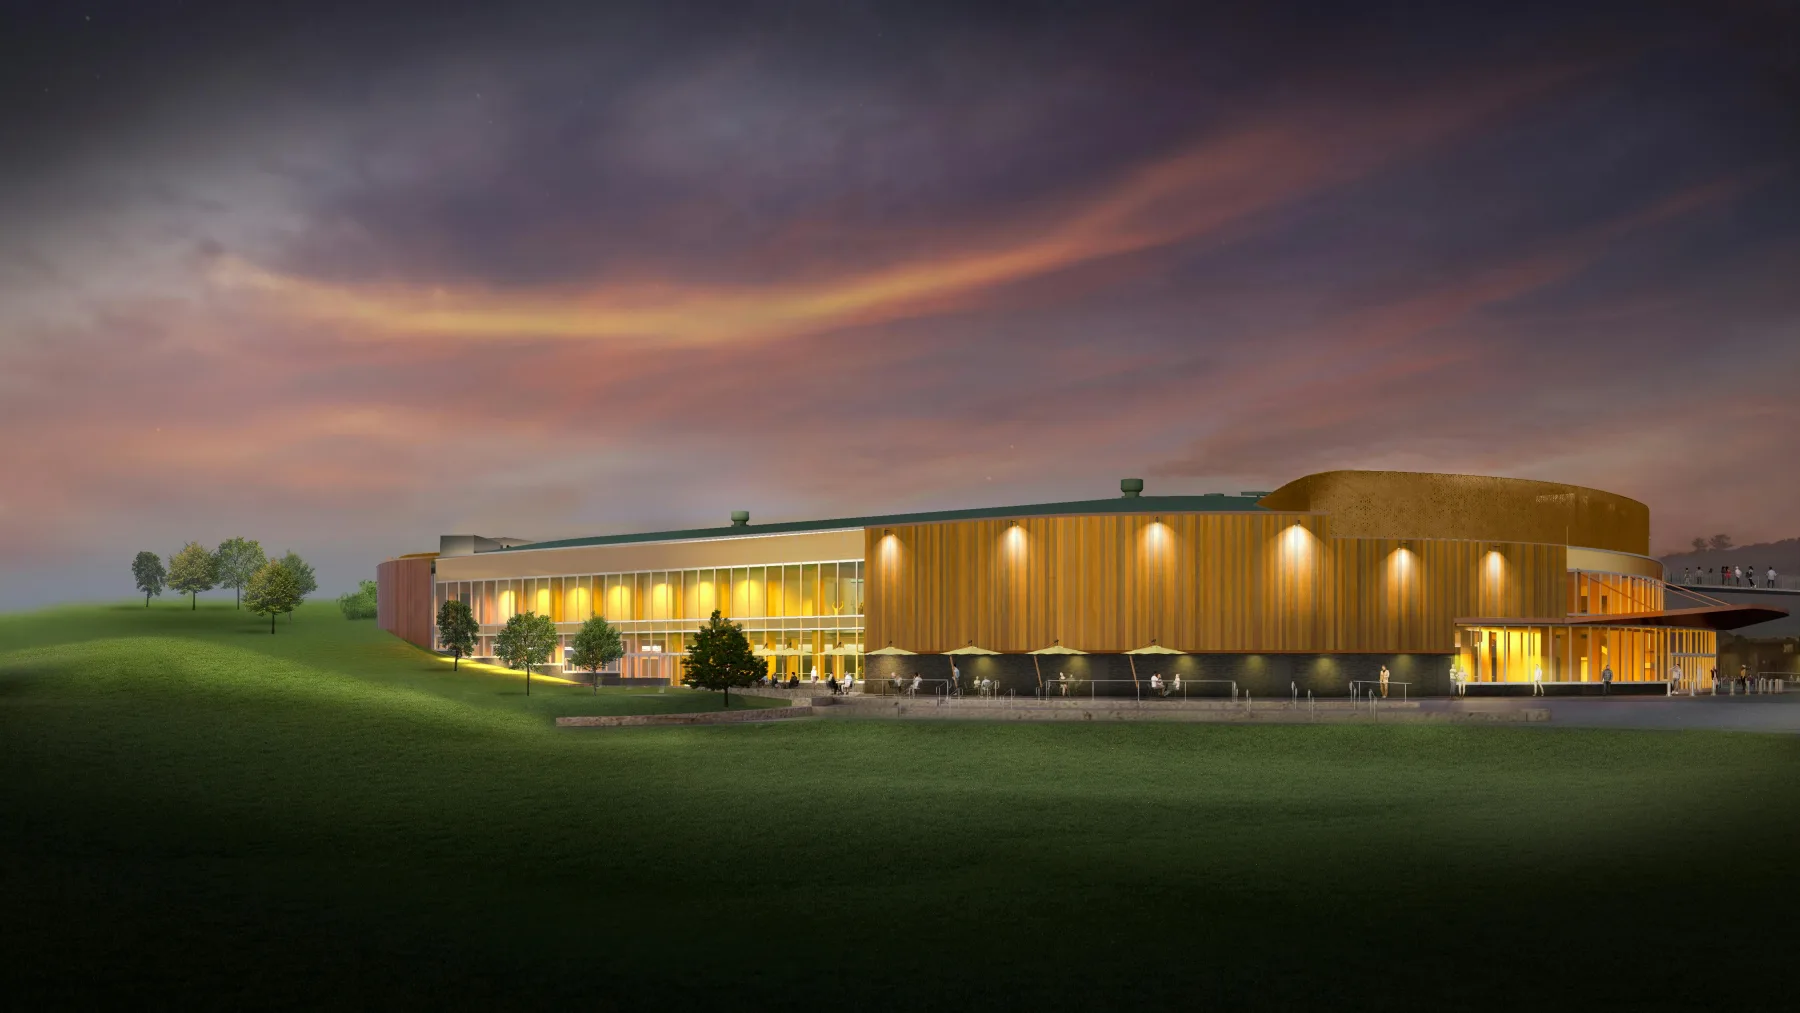 Lansdowne 2.0 Event Centre · Ottawa
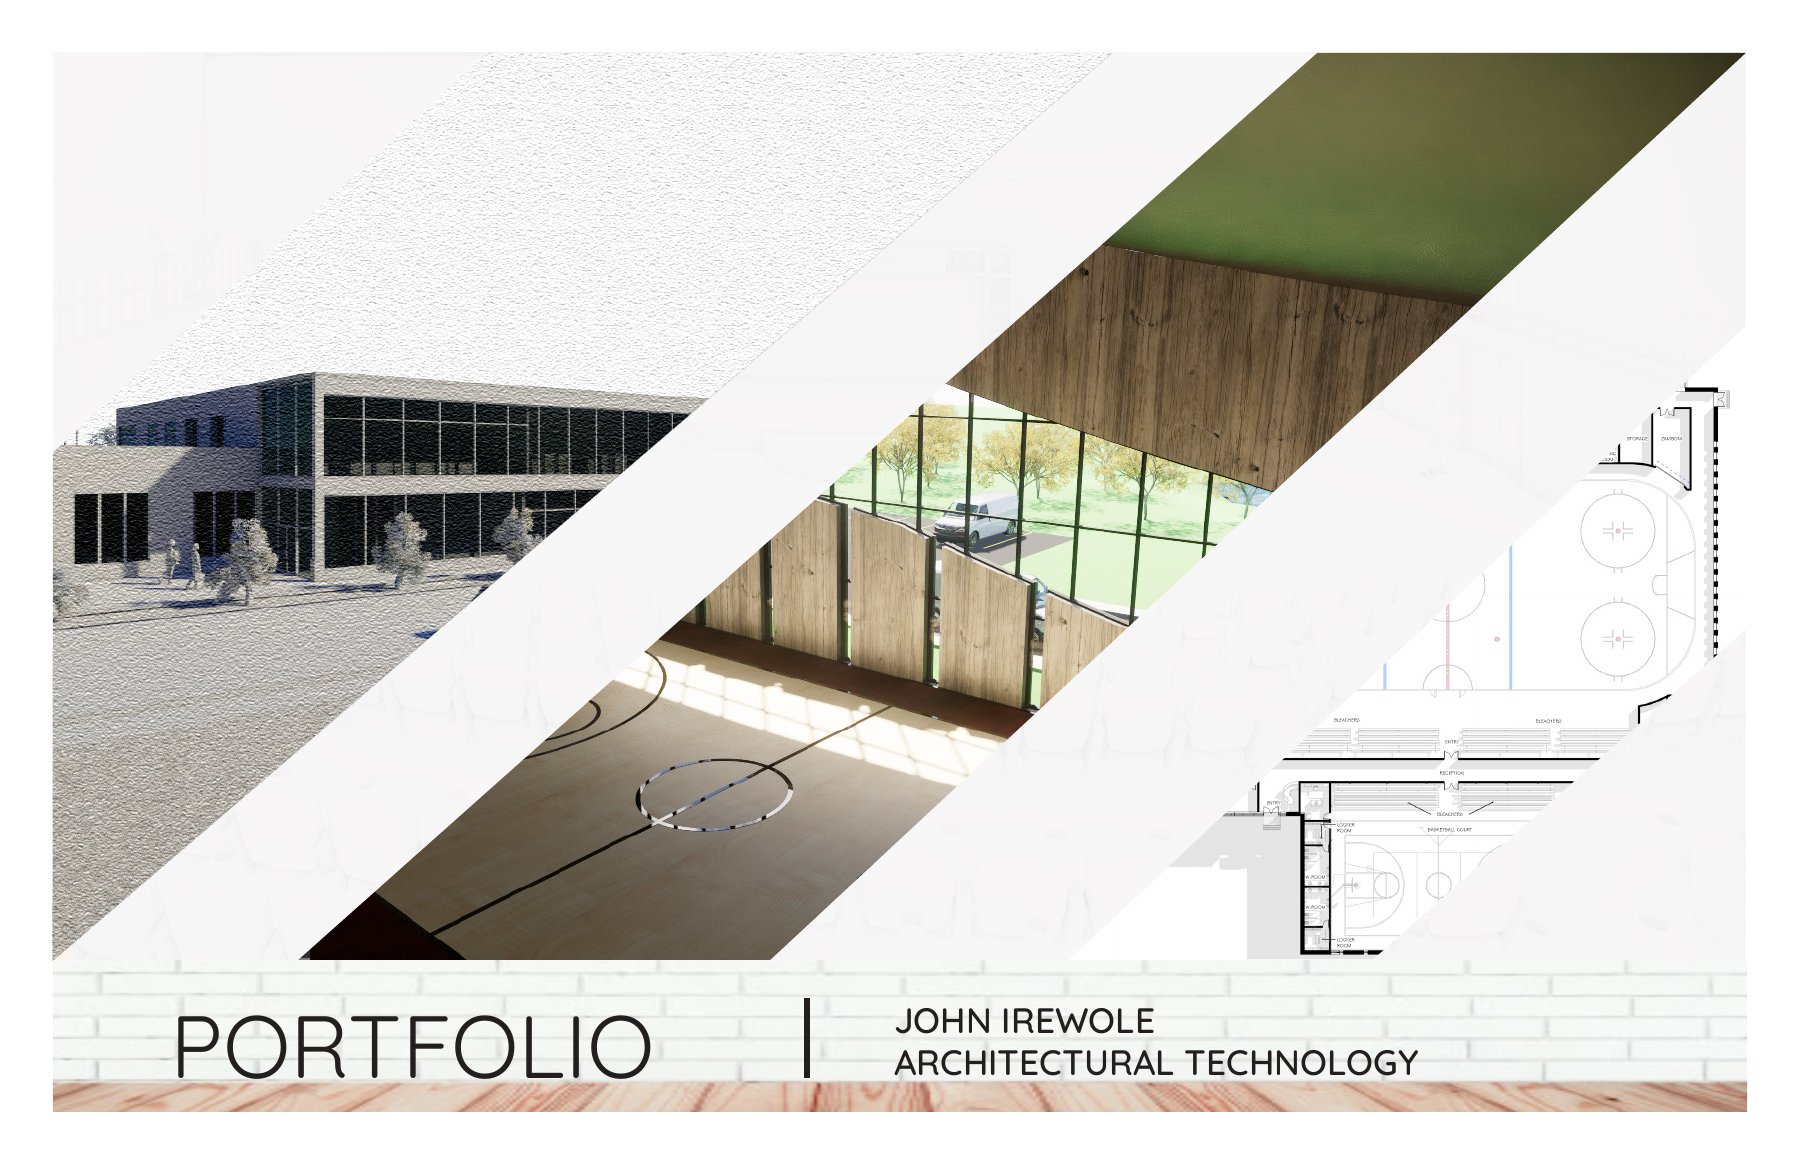 The beginnings College portfolio
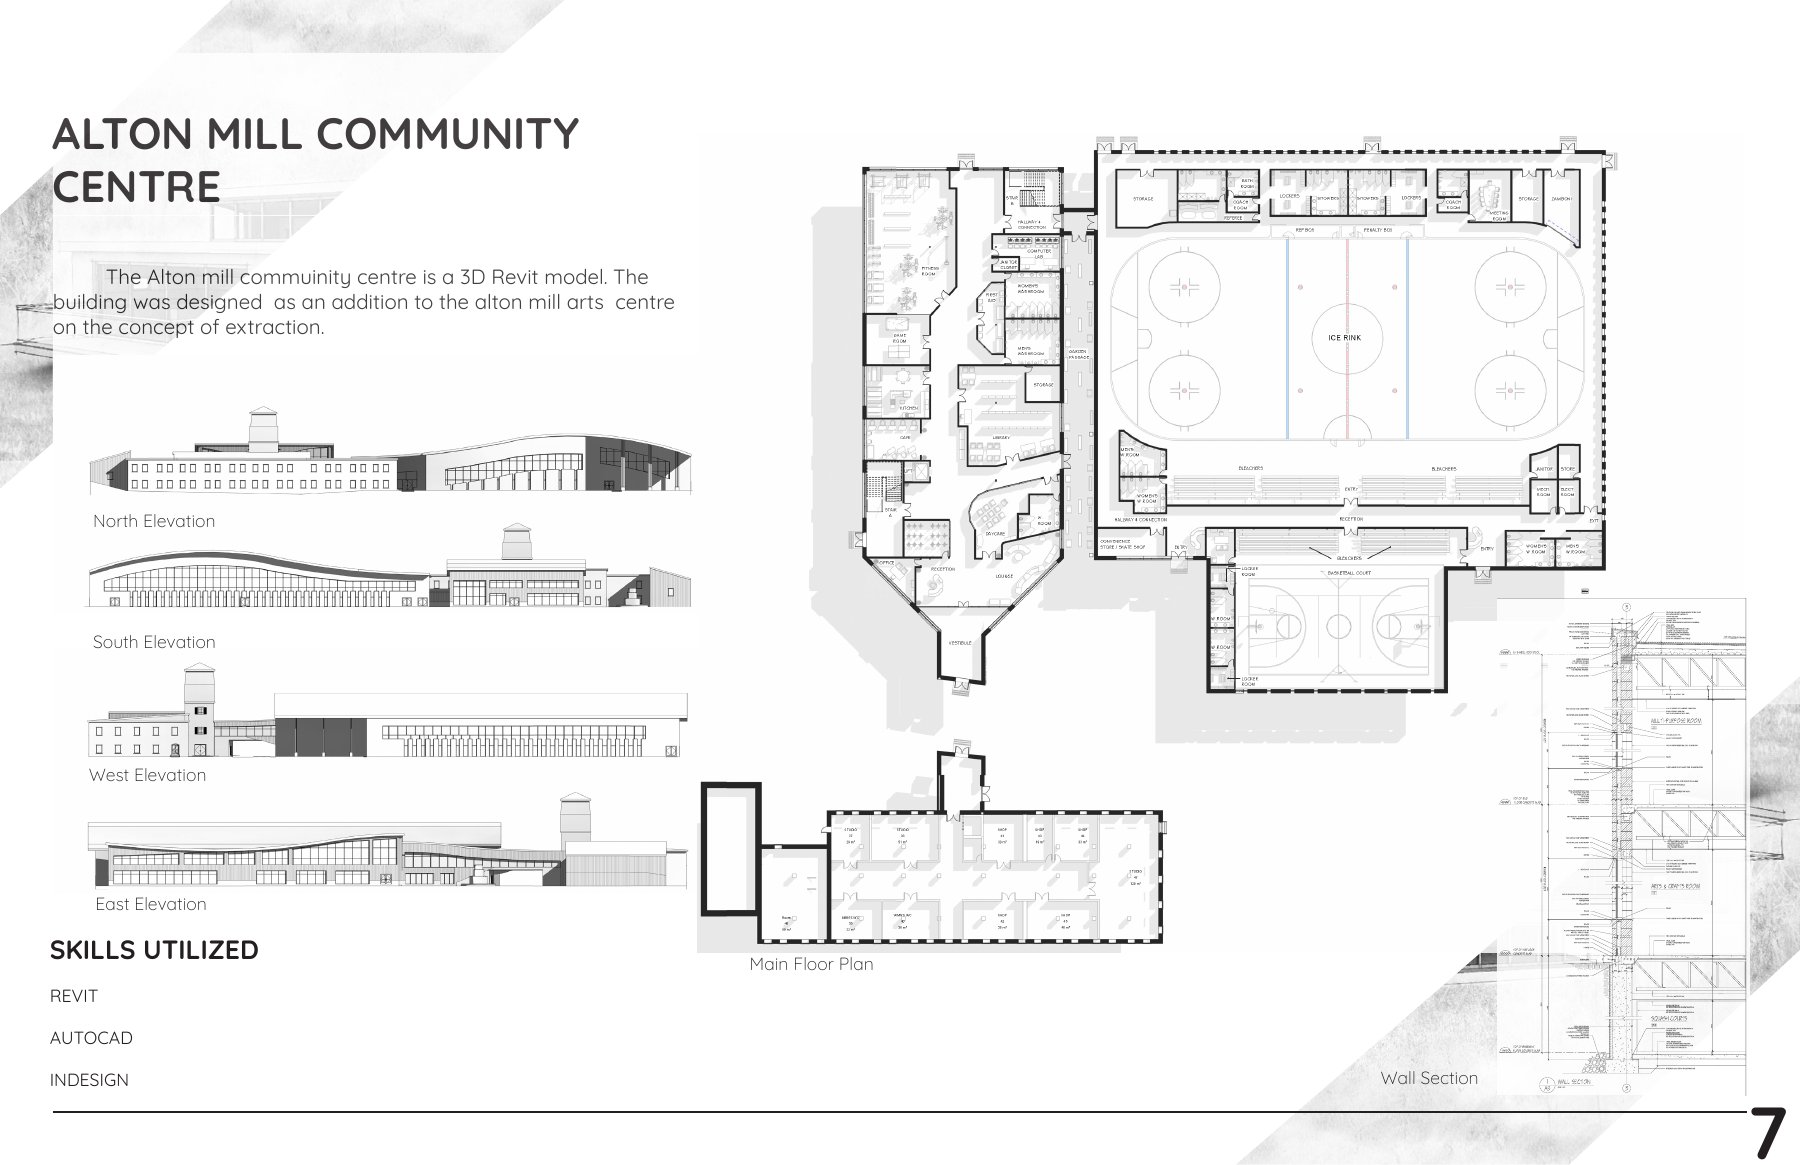 Alton Mill floor plan College portfolio
ARCHITECTURAL STUDIES Swipe sideways or use the arrows
Tools I work with
 RevitDrawings | Models & Families
 AutoCADTechnical drawings
 ACC / BIM 360Coordination
 BluebeamDrawing review
 EnscapeVisualization
02 / SELECTED WORK
Selected projects
Two projects I contributed to, from Revit modelling and technical detailing to consultant coordination.
From the archive / Academic work
The beginnings.
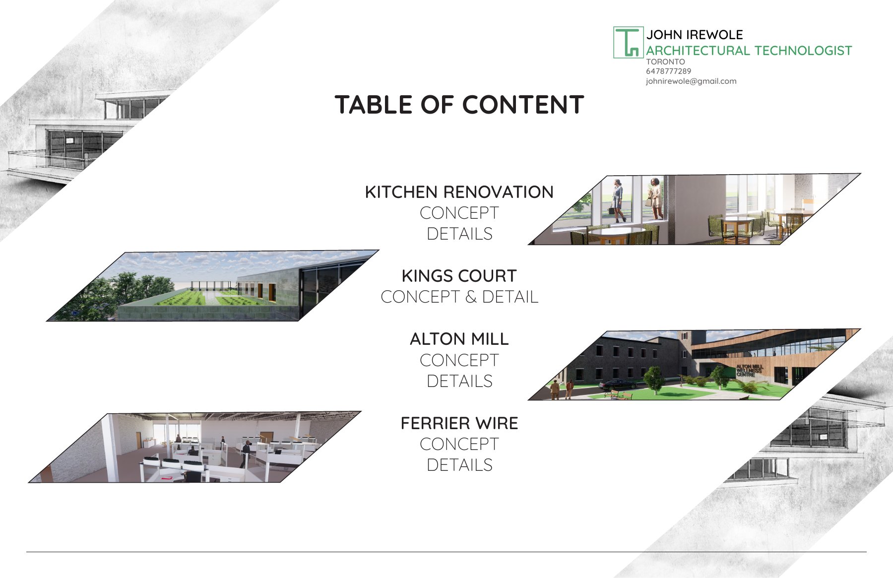
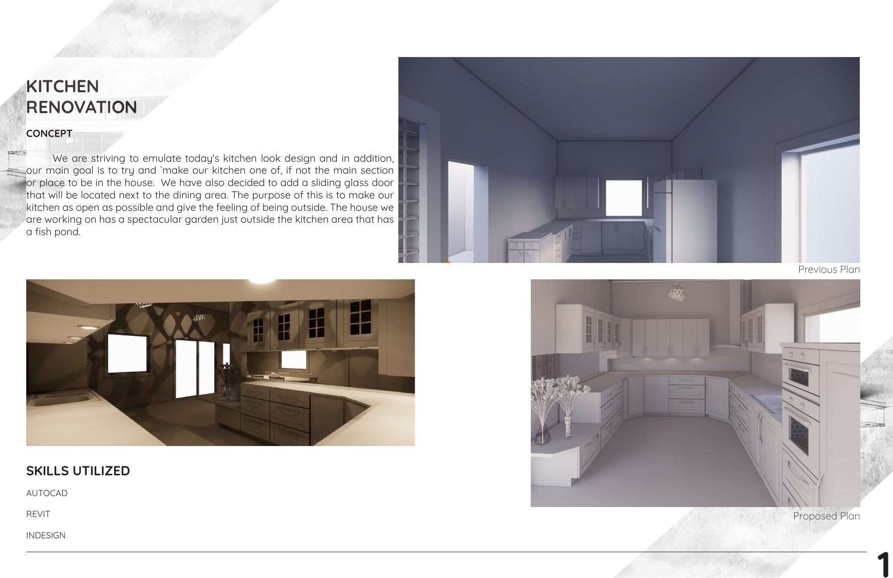
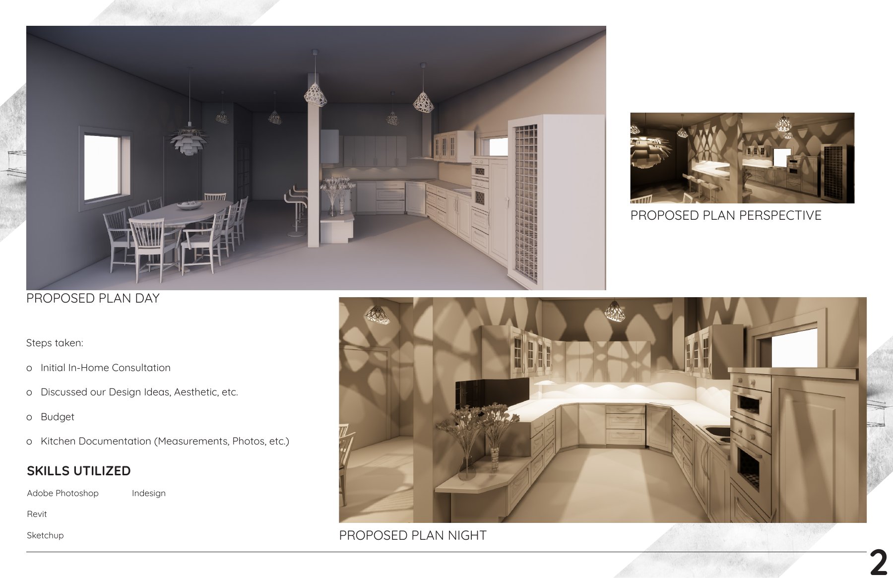
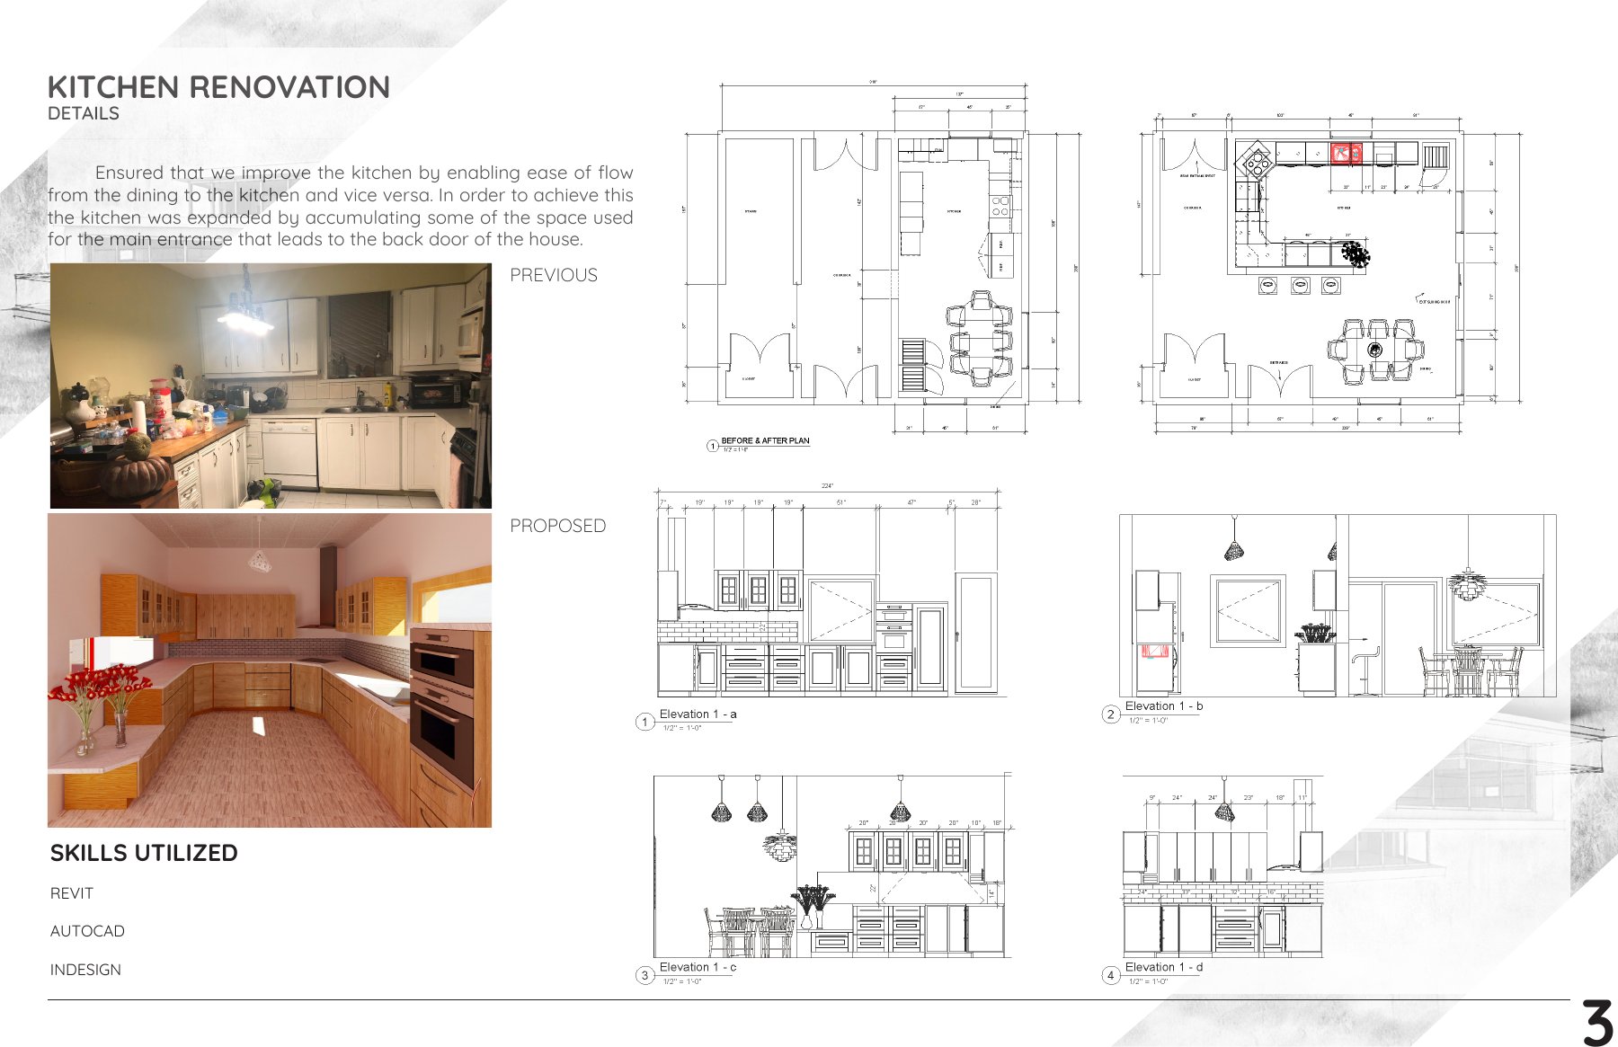
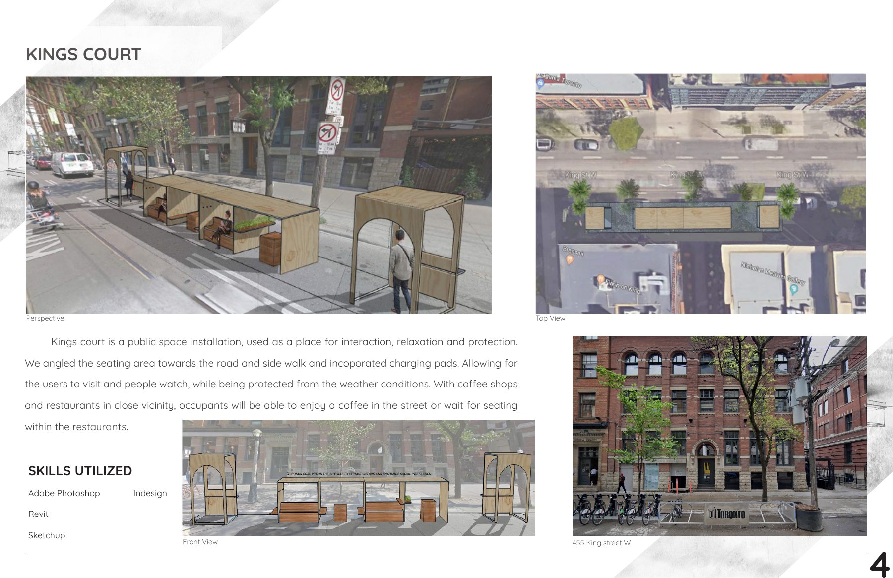
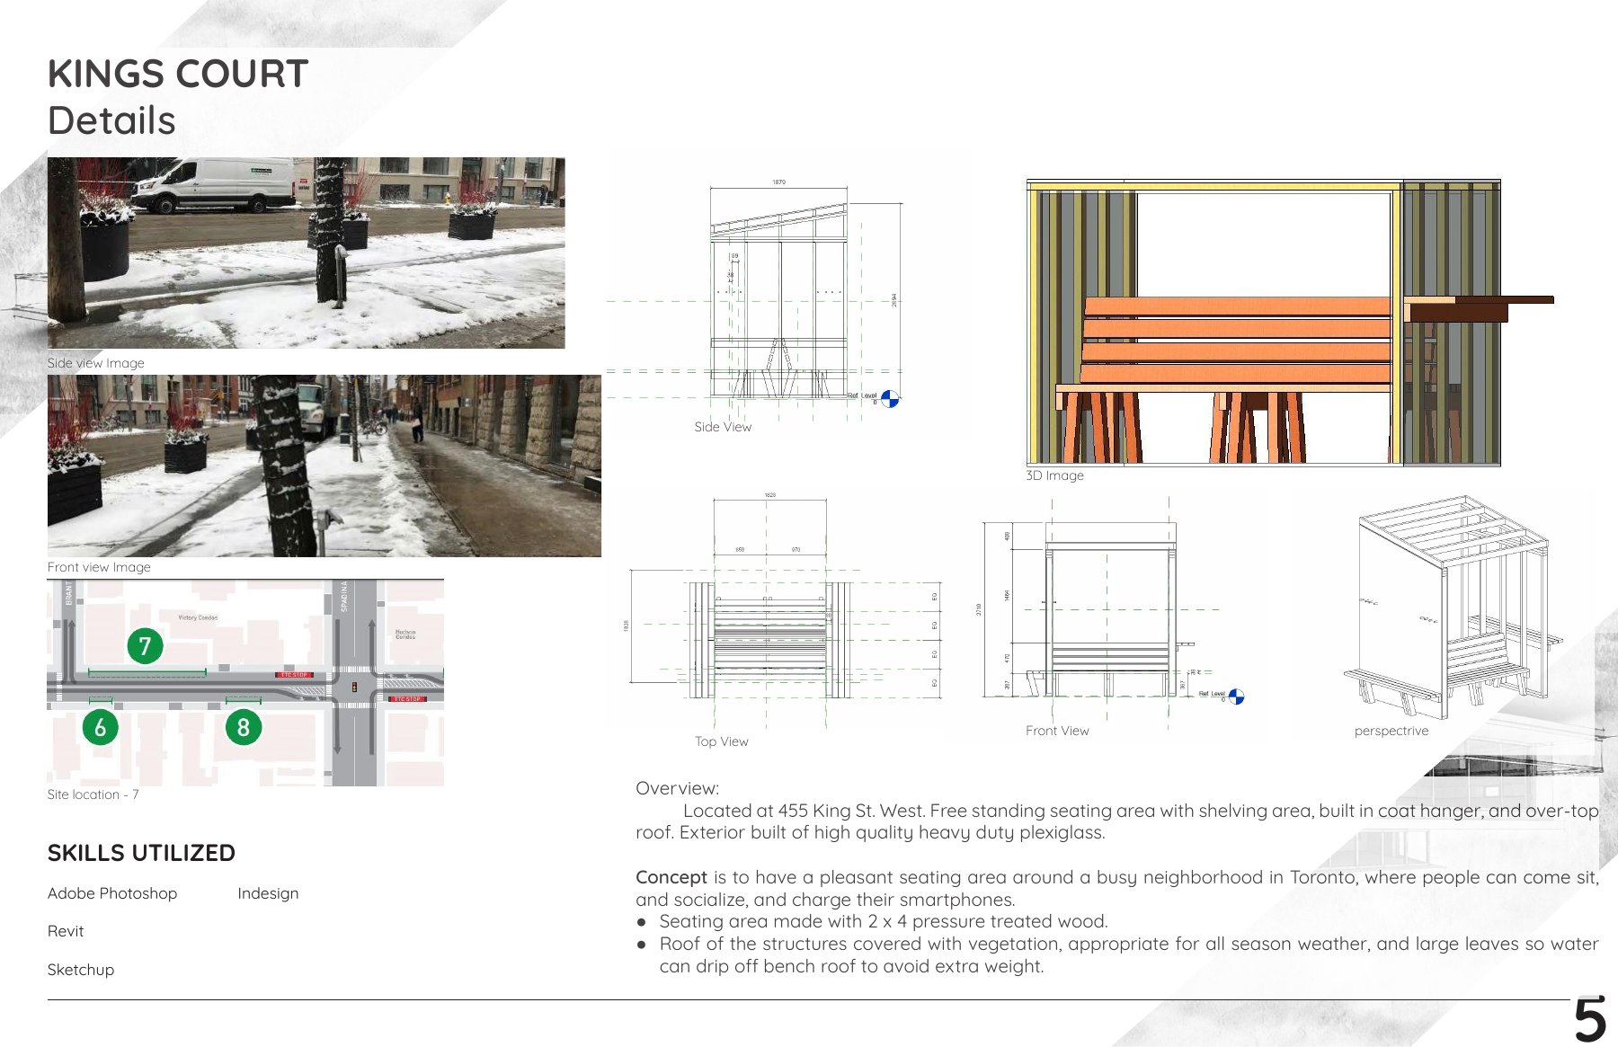
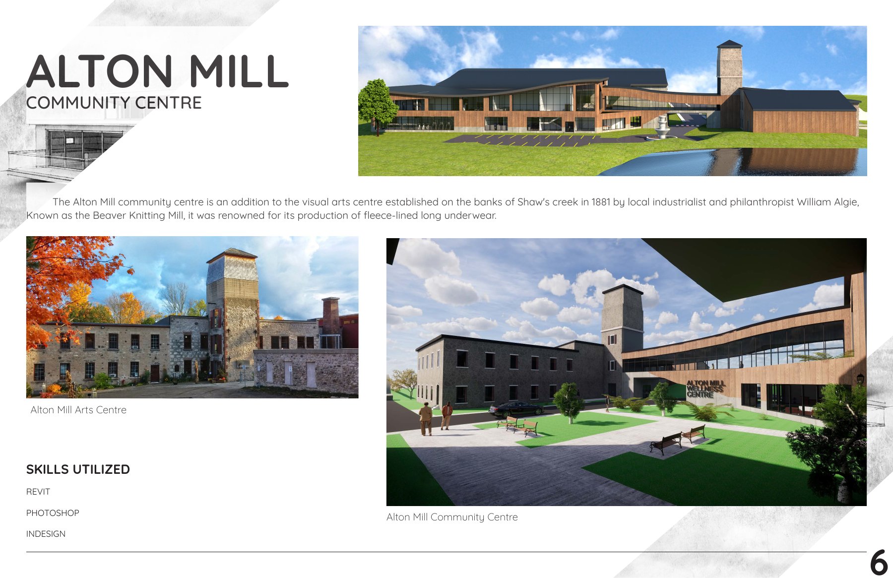
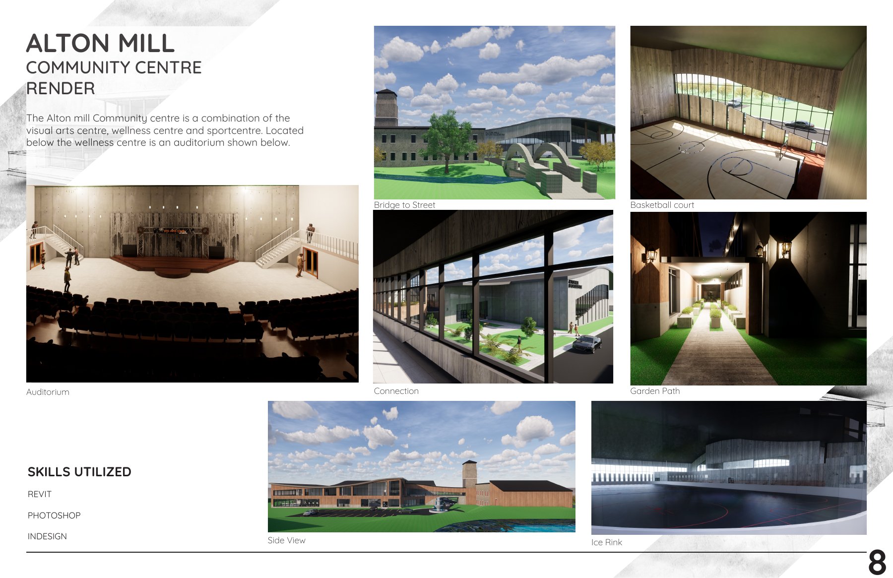
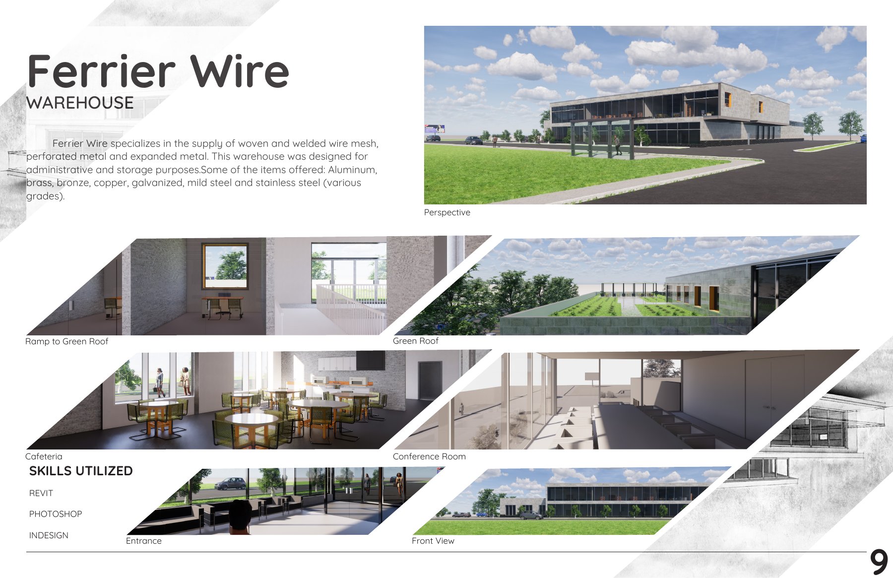
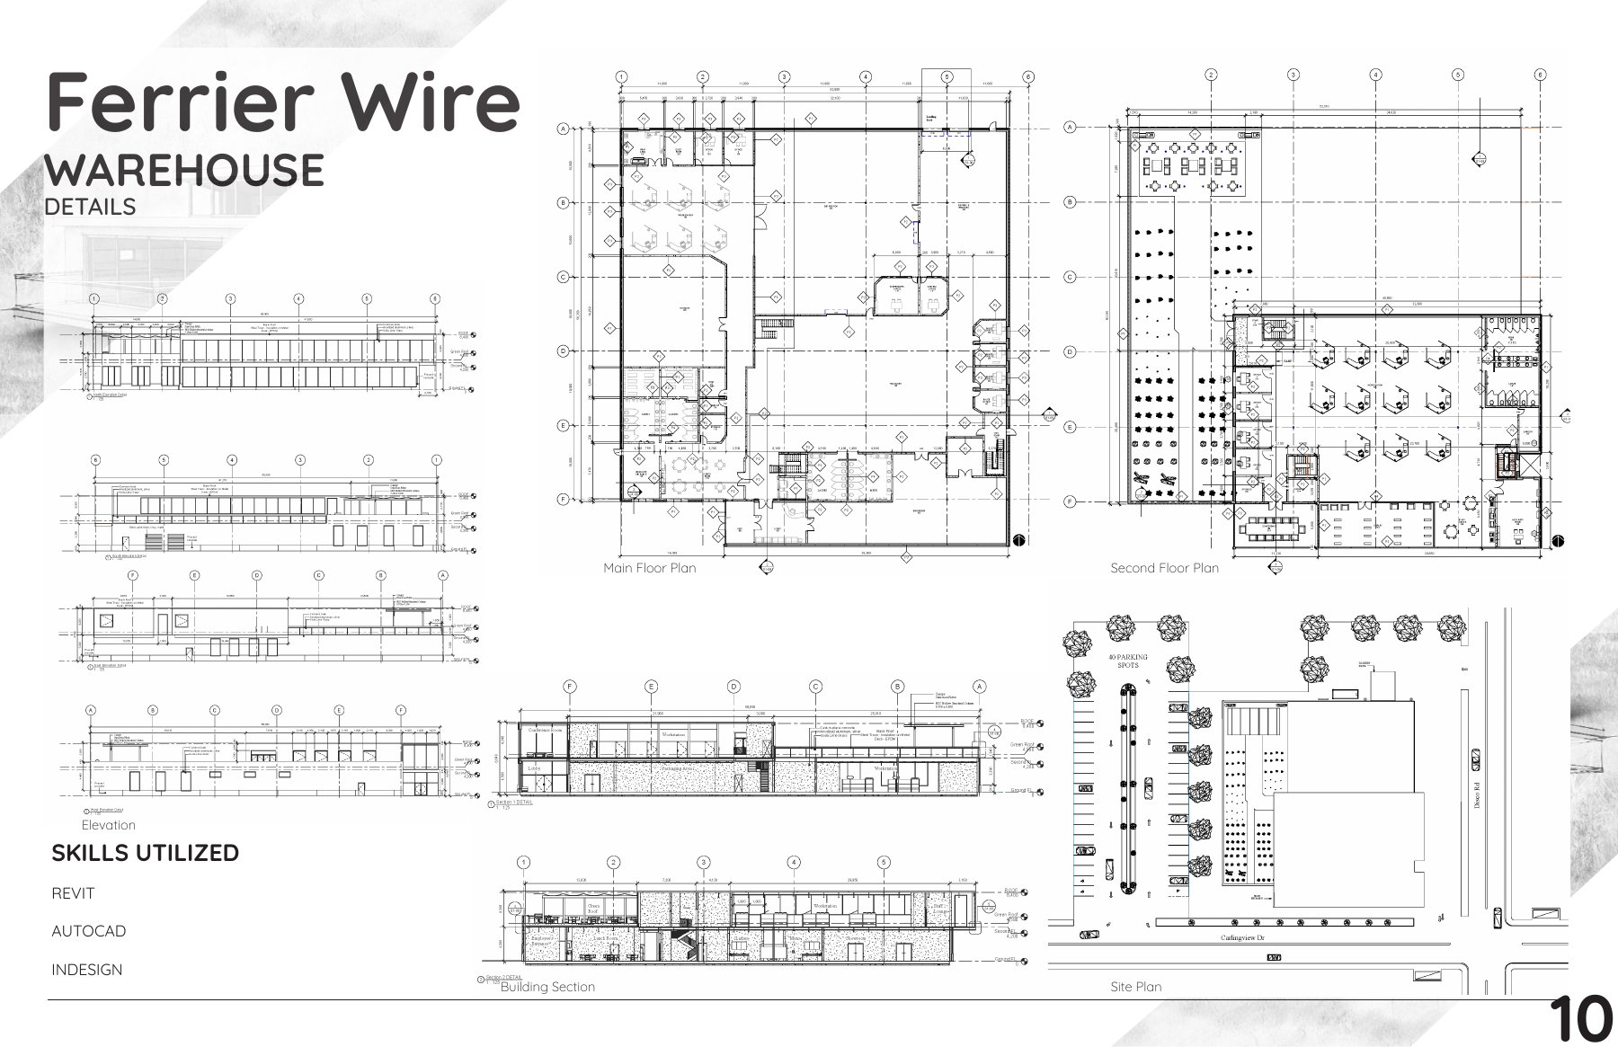
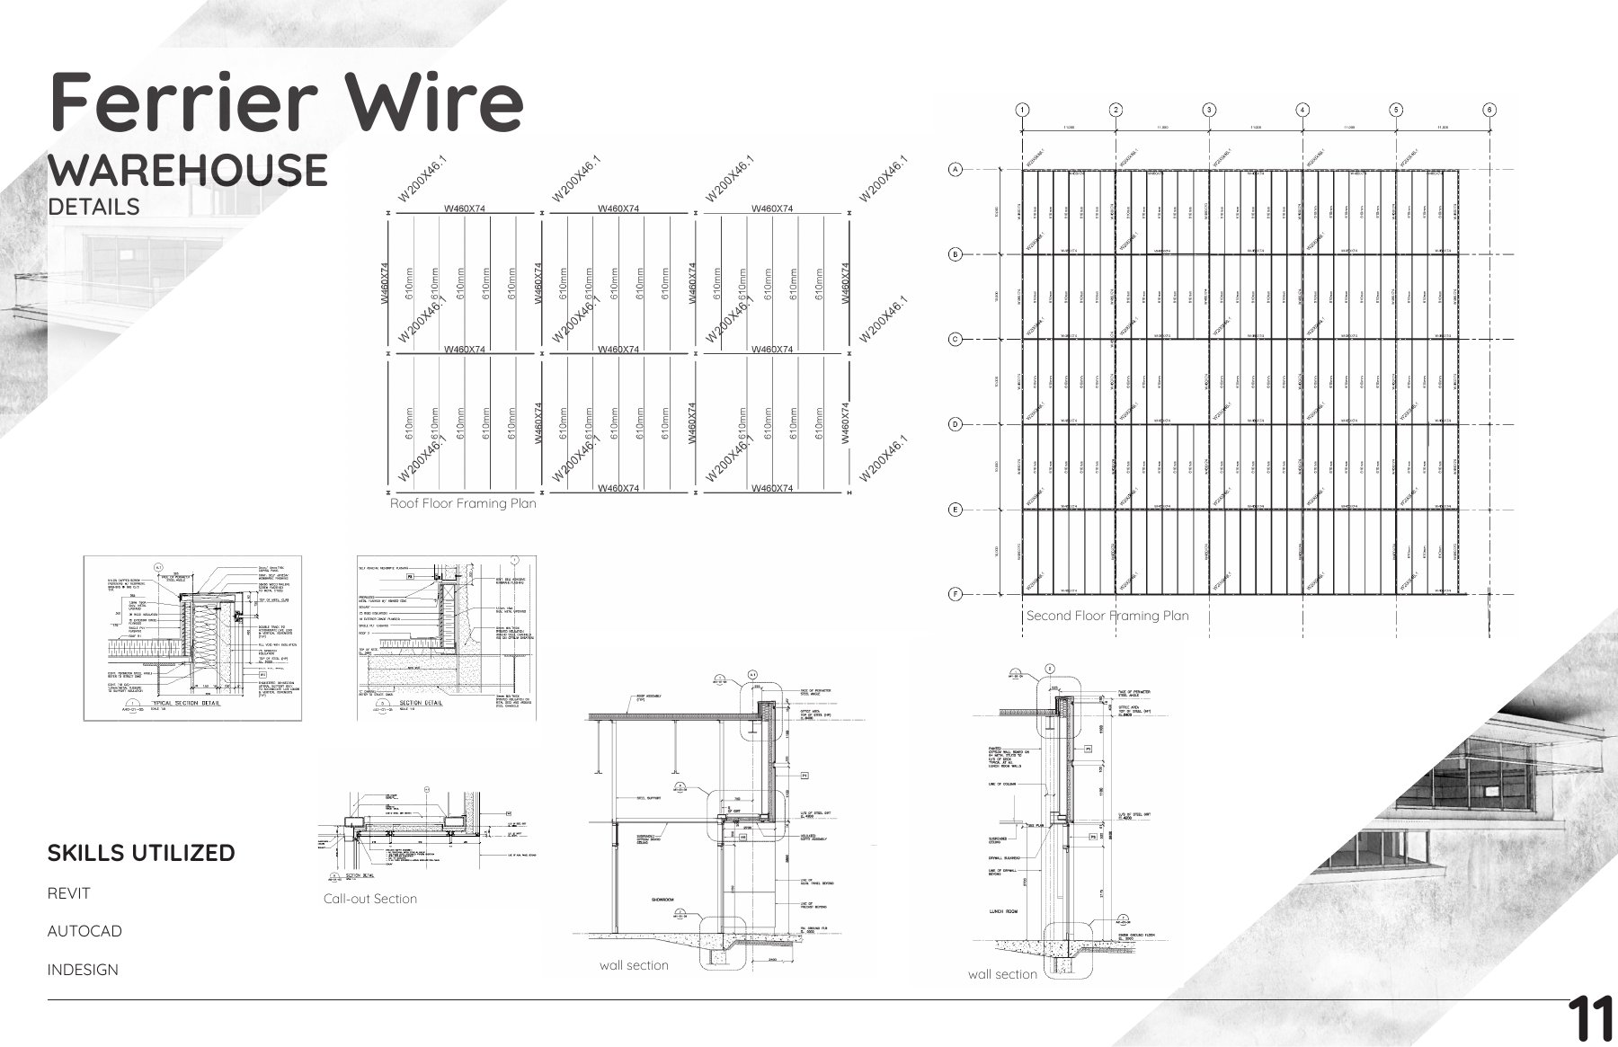
Before the arenas, there was this work. This collection from my Architectural Technology program at Humber College explores spaces, modelling and technical details.
Kitchen renovation · Kings Court · Alton Mill Community Centre · Ferrier Wire warehouse
Download original PDF14 pages · PDF, 15.8 MB · Academic concepts, not professional commissions.
03 / PROCESS
How I can help
I support architectural teams with Revit models, consultant coordination, drawing packages and visualization.
RevitAutoCADACC / BIM 360BluebeamEnscape
- 01
Model
Build accurate, organized Revit information from design intent.
- 02
Coordinate
Help disciplines resolve information across the project team.
- 03
Document
Translate coordinated decisions into legible drawing output.
- 04
Visualize
Make spatial and technical intent easier to understand.
- 05
Deliver
Support reliable project submissions and handoffs.
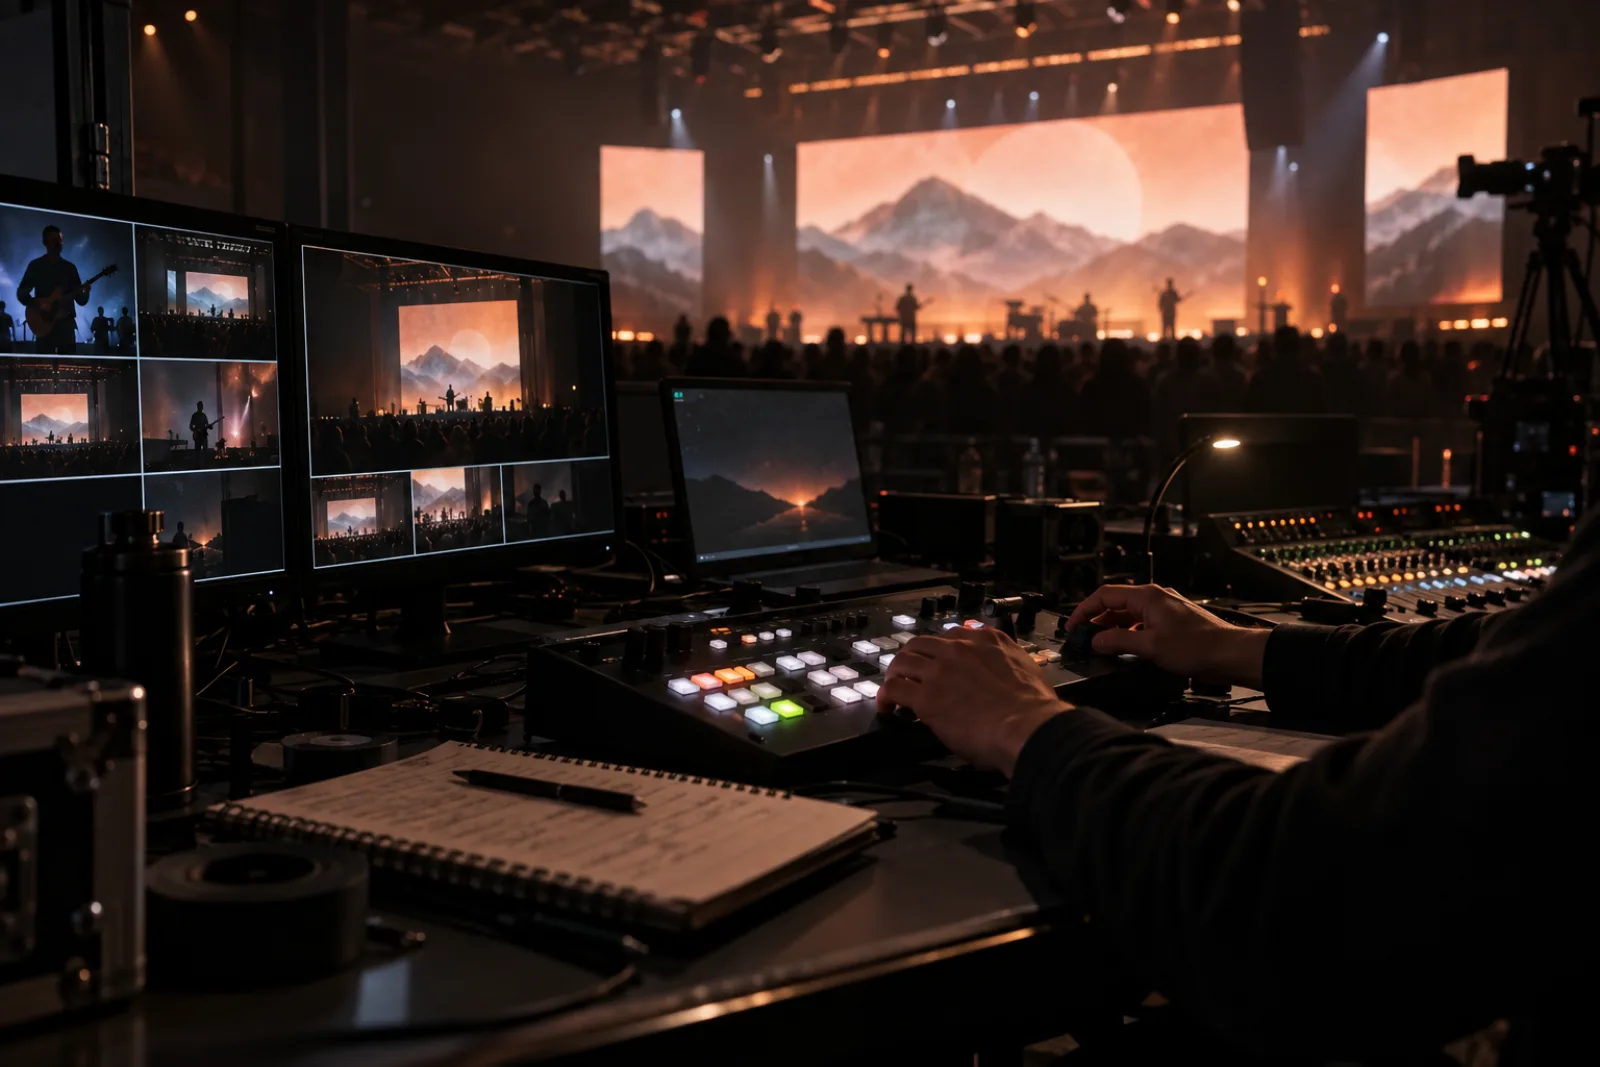
Illustrative image · Live-event production
04 / BEYOND BIM
Outside architecture
Since 2019, I’ve volunteered in livestreaming and event production, operating audiovisual equipment, LED walls and video switchers, and helping schedule events.
I also keep up with artificial intelligence and emerging tools. Building this site has been a practical way to explore new tools and showcase my experience.
- 5 years
- Architectural technology
- 7 years
- Volunteer live production
- Location
- Toronto
Audiovisual equipment · LED walls · Live switching · Scheduling